Leave a Message

Thank you for your message. We will be in touch with you shortly.

7712 S JUANITA ST
7712 S JUANITA ST
7712 S JUANITA ST
7712 S JUANITA ST
7712 S JUANITA ST
7712 S JUANITA ST
7712 S JUANITA ST
7712 S JUANITA ST
7712 S JUANITA ST
7712 S JUANITA ST
7712 S JUANITA ST
7712 S JUANITA ST
7712 S JUANITA ST
VIEW PHOTOS
Courtesy of LENNAR REALTY
$804,855

7712 S JUANITA ST

5 Beds 4 Baths 3,636 Sq.Ft. 6,000 Sq.Ft.

Description

Under Construction. BRAND NEW HOME -
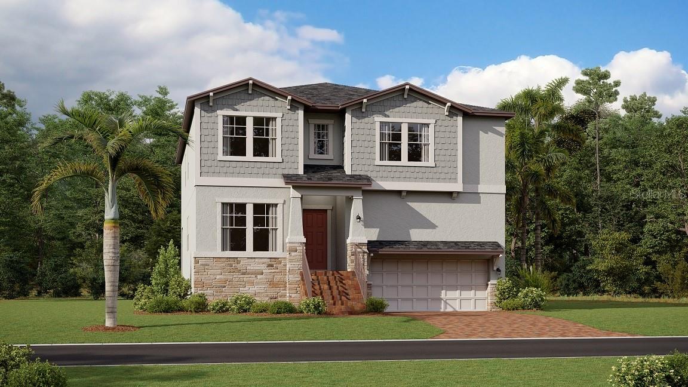
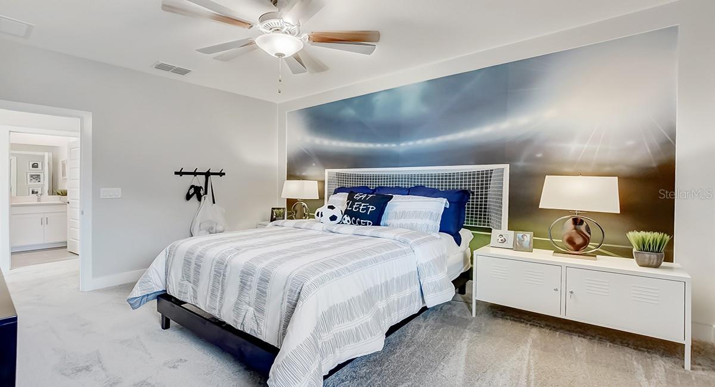
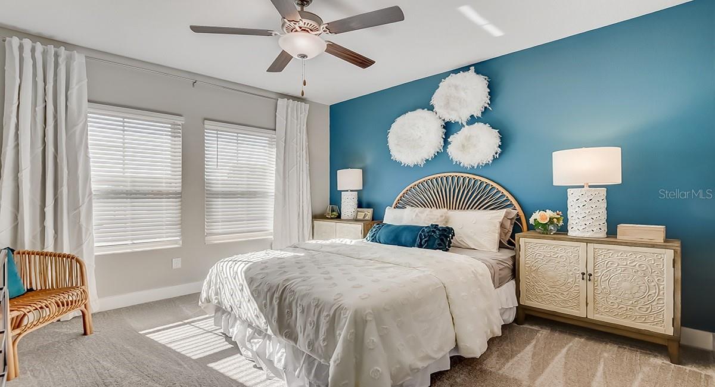
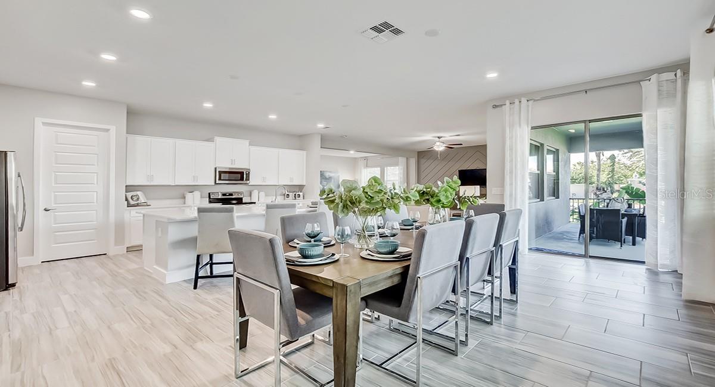
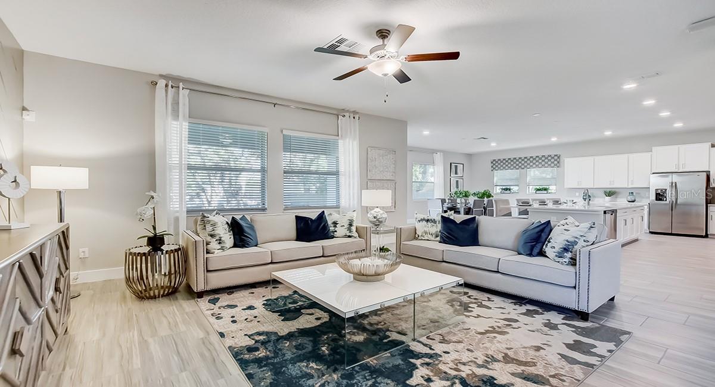
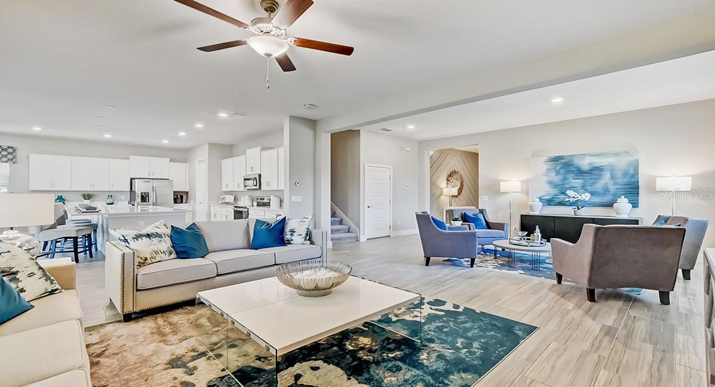
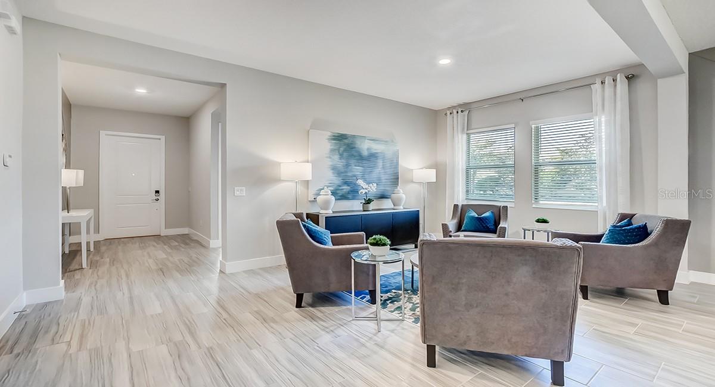
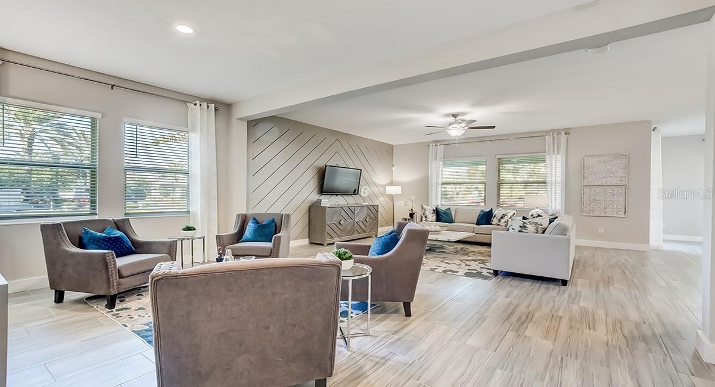
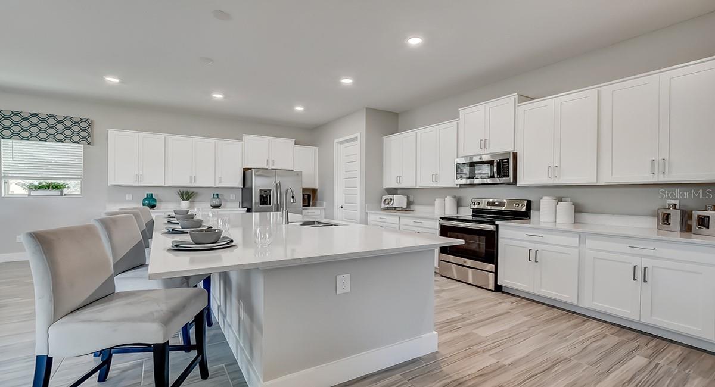
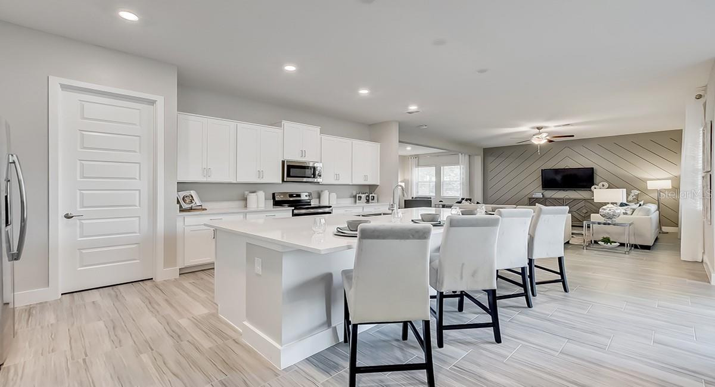
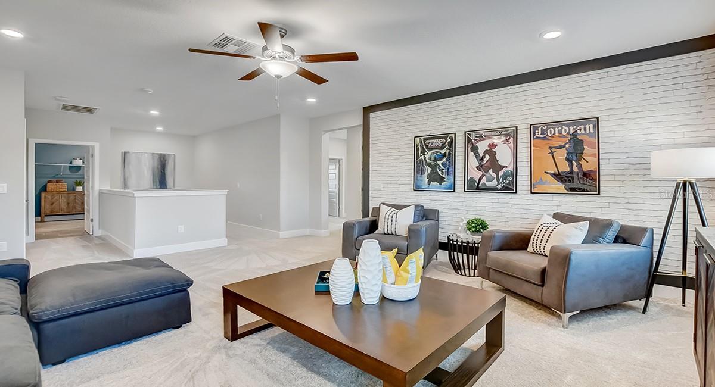
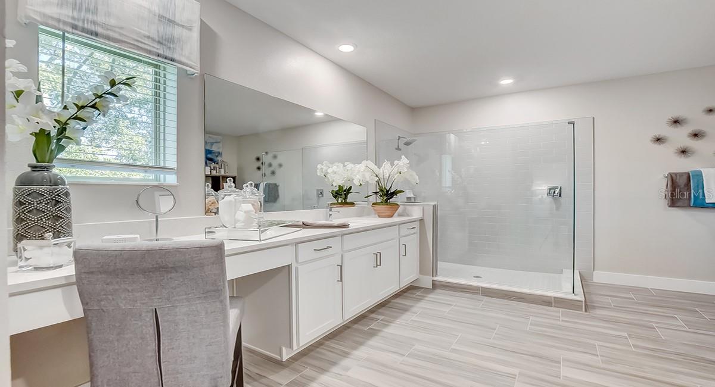
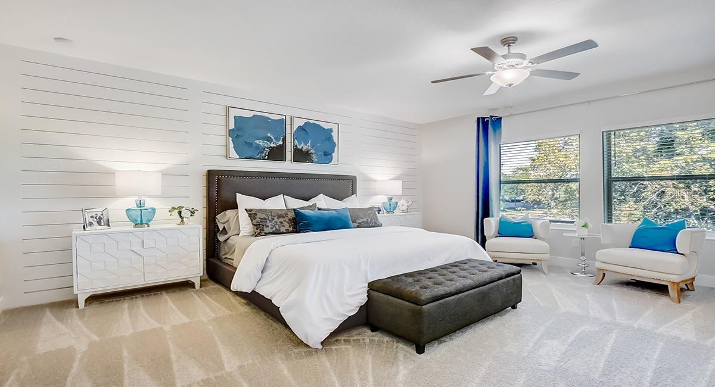
The community's largest home features a multipurpose flex room on the first-floor, along with a bedroom suite for guests. A shared space among the nearby family room, nook and kitchen adds contemporary flair, leading to a covered patio for outdoor entertaining. Upstairs, is a loft that can serve as an office or living space, separating the lavish owner's suite from the other bedrooms. Interior photos are different from the actual model disclosed being built. Southport is a community of luxury single-family homes for sale in Tampa, FL. Homeowners have access to all of Tampa's city offerings, including high-end shopping and casual and fine dining options at International Plaza and Hyde Park District, along with beachside fun at nearby Picnic Island Park. From must-see museums, parks, live entertainment and famous attractions like the Florida Aquarium, there's tons to explore in bustling Tampa. Eight miles away is Tampa International Airport.

Share Property

Location

7712 S JUANITA ST, TAMPA, FL 33616

Status

Sold

Date Sold

February 29, 2024
Khris Marcotrigiano

Khris Marcotrigiano

TITLE

Real Estate Advisor

PHONE

813-812-4322

Property Amenities

Interior
Laundry room Inside, Laundry Room
Appliances Dishwasher, Disposal, Dryer, Microwave, Range, Refrigerator, Washer
Flooring Carpet, Ceramic Tile
Total Bedrooms: 5
Full Bathrooms: 4
Other Interior Features Eat-in Kitchen, Primary Bedroom Main Floor, Open Floorplan
Area & Lot
Total area 4,036 Sq.Ft.
Lot Area 6,000 Sq.Ft.
Living area 3,636 Sq.Ft.
MLS® ID T3489340
Year Built 2024
High School Robinson-HB
Middle School Monroe-HB
Elementary School West Shore-HB
Architecture Styles Contemporary
Type Residential
Status Sold
Exterior
Stories 2
Air conditioning Central Air
Heat type Central
Water Source Public
Garage Space 2.0
Sewer Public Sewer
Other Exterior Features Sidewalk
Lot Features In County, Paved
Roof Shingle
Utilities Cable Available
Finance
Sales Price $804,855
HOA Fees $46 monthly

360 Virtual Tour

Take a tour of this property

Work With Khris

Get assistance in determining current property value, crafting a competitive offer, writing and negotiating a contract, and much more. Contact me today.