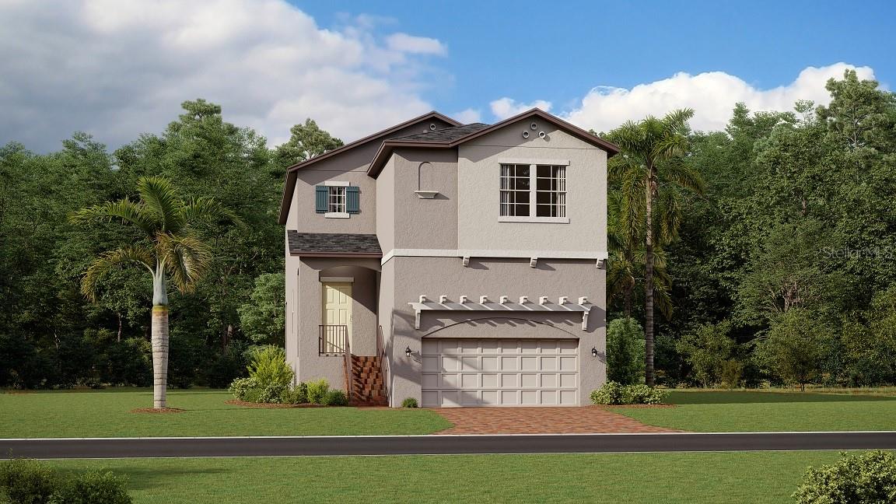
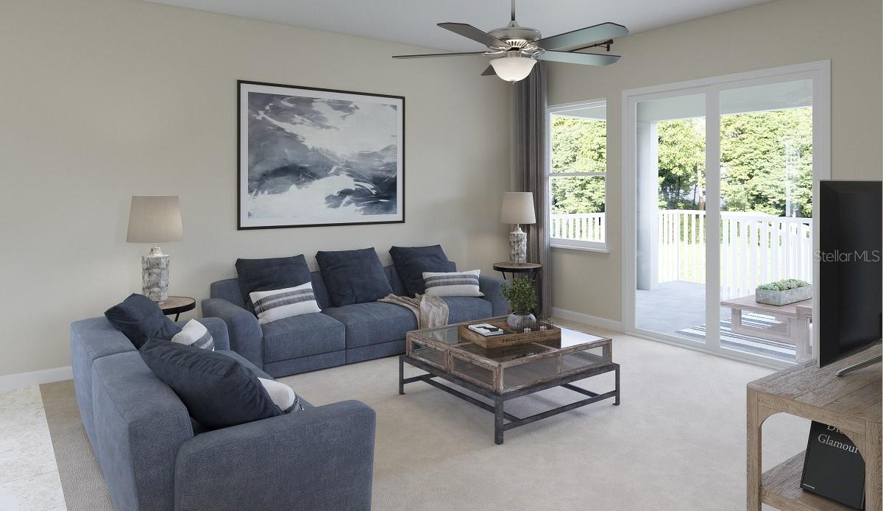
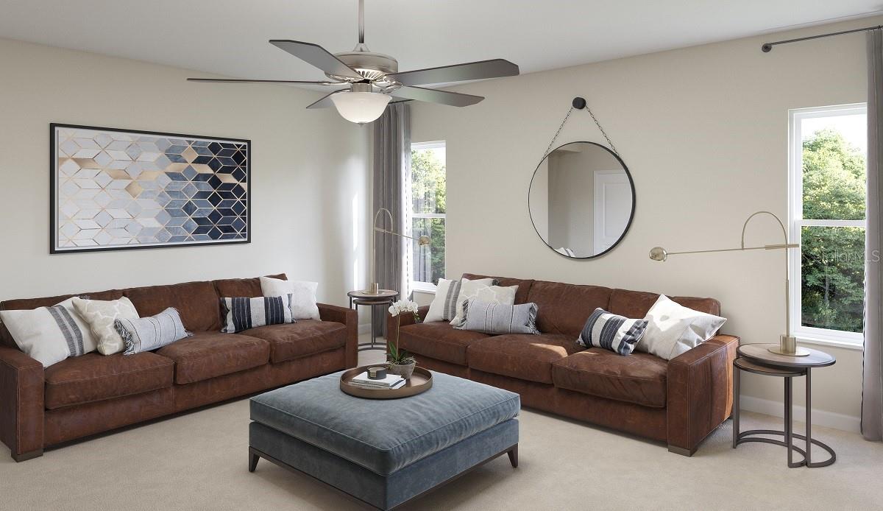
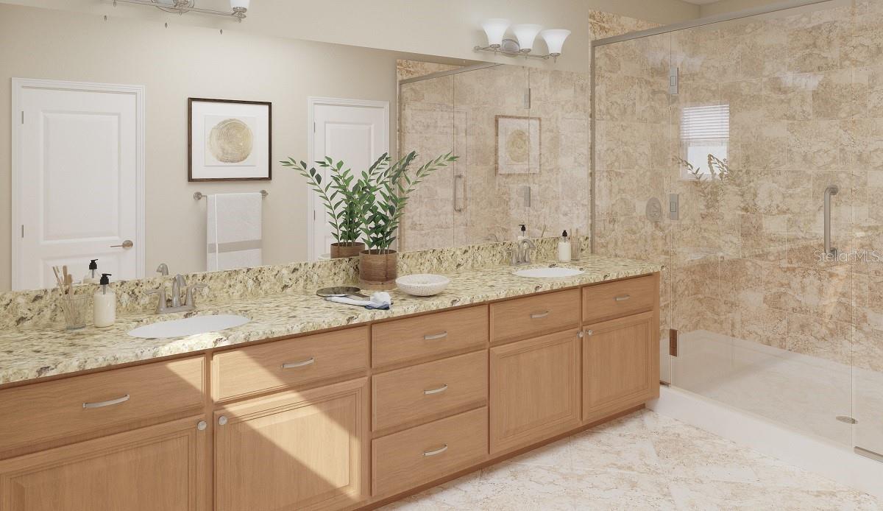
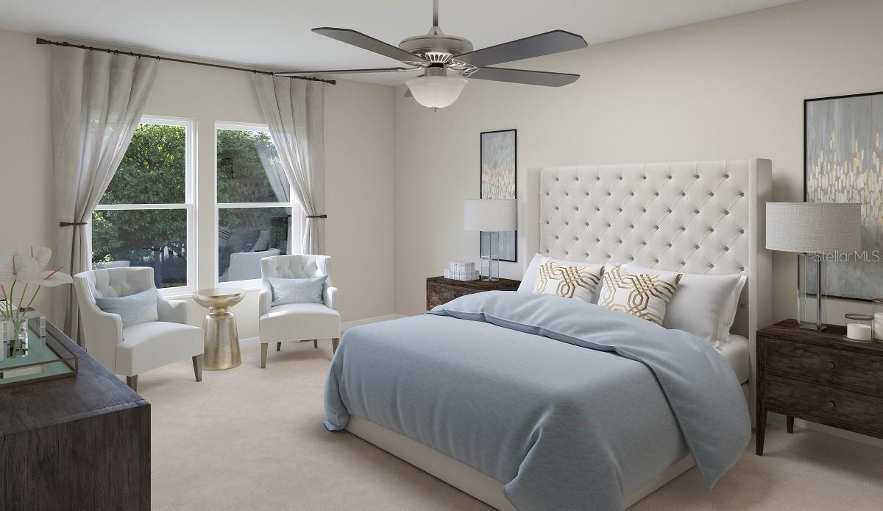
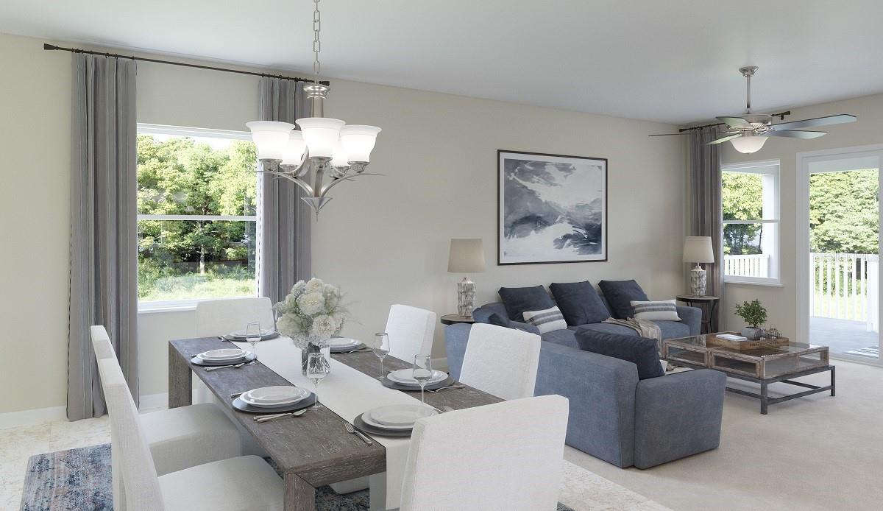
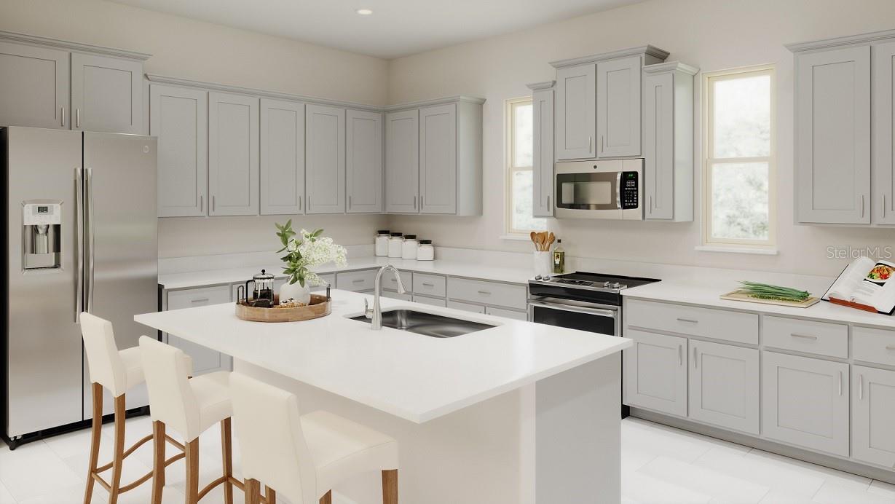
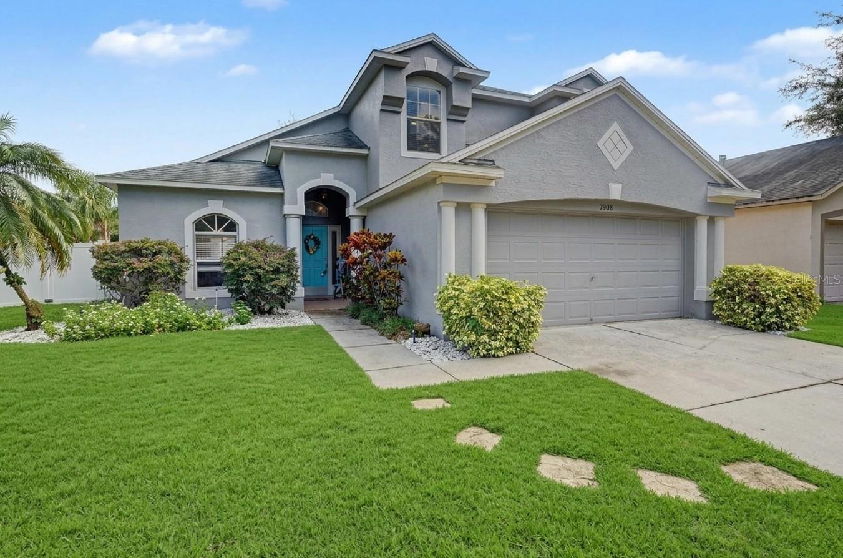
Under Construction. The Kentucky floor plan embraces space: space for your family, space for entertaining and space to grow. An abundance of natural lighting throughout the home begins on the first floor, which features an interconnected family room, large kitchen and cafe seating area. Upstairs, a centered loft keeps the family together, which can be used for relaxation or as a game or media room. The luxurious master bedroom flows seamlessly into a large master bath and walk-in closet. Interior photos disclosed are different from the actual model being built.
Get assistance in determining current property value, crafting a competitive offer, writing and negotiating a contract, and much more. Contact me today.