Leave a Message

Thank you for your message. We will be in touch with you shortly.

4303 GLENDON PL
4303 GLENDON PL
VIEW PHOTOS
Courtesy of KELLER WILLIAMS SUBURBAN TAMPA
$680,000

4303 GLENDON PL

5 Beds 3 Baths 3,748 Sq.Ft. 0.27 Acres

Description

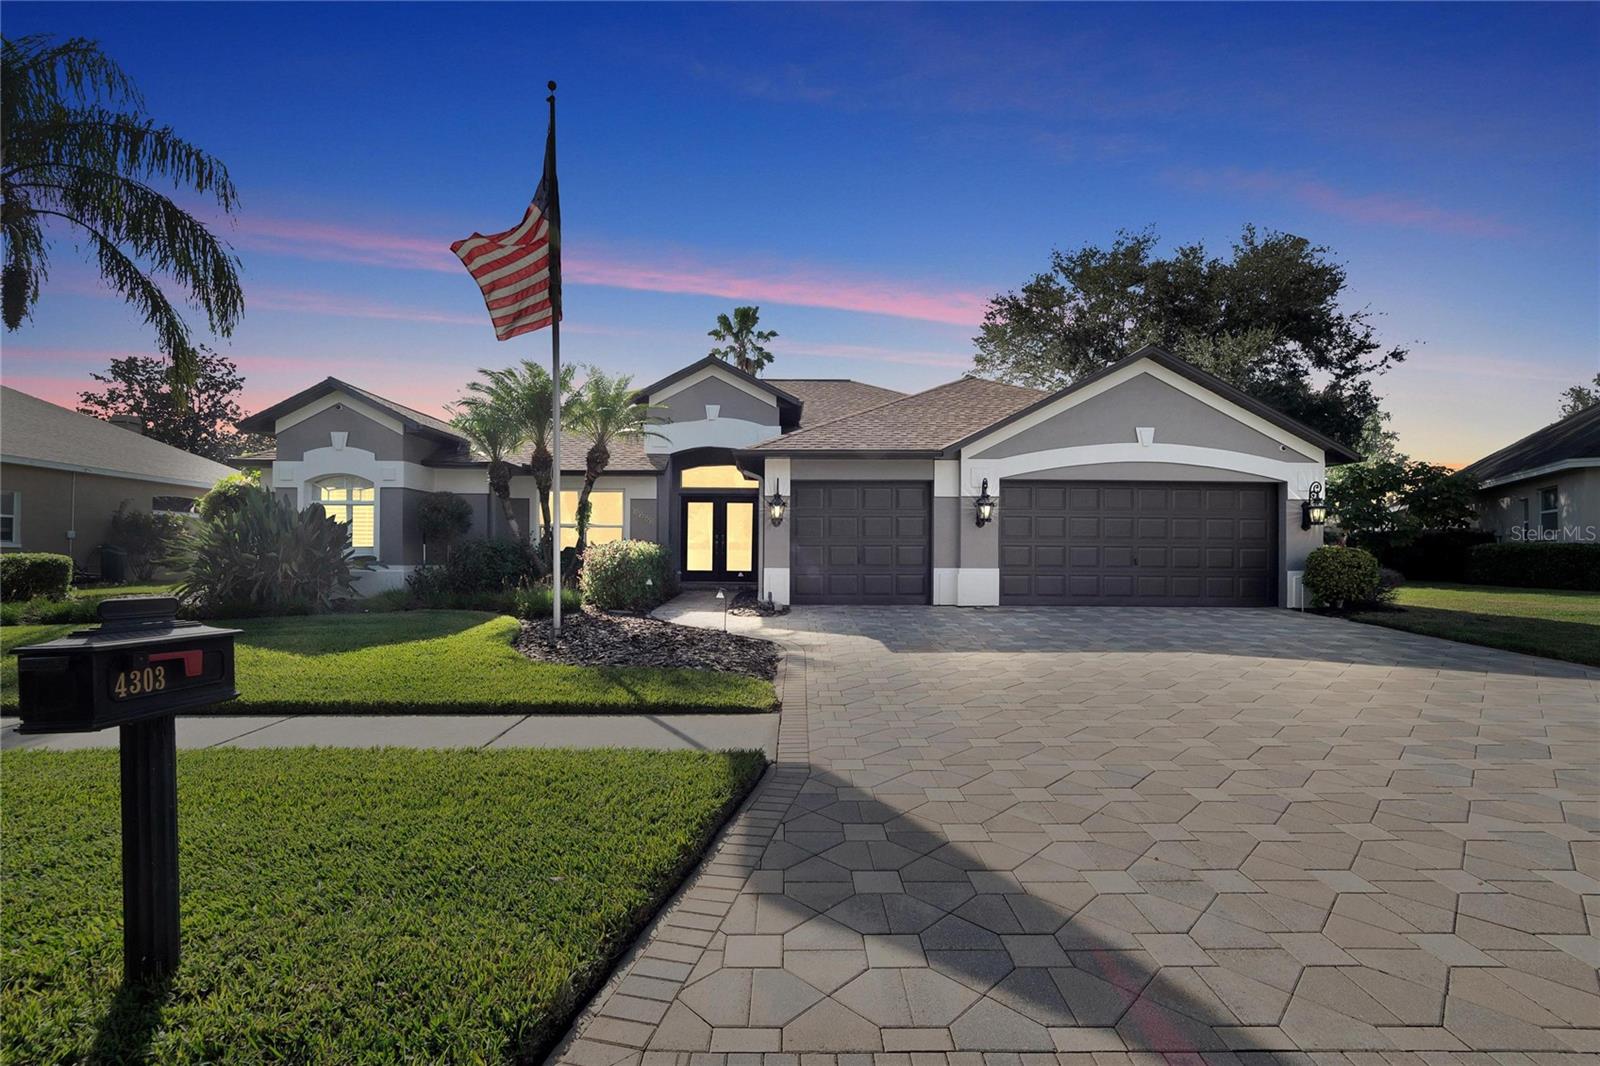
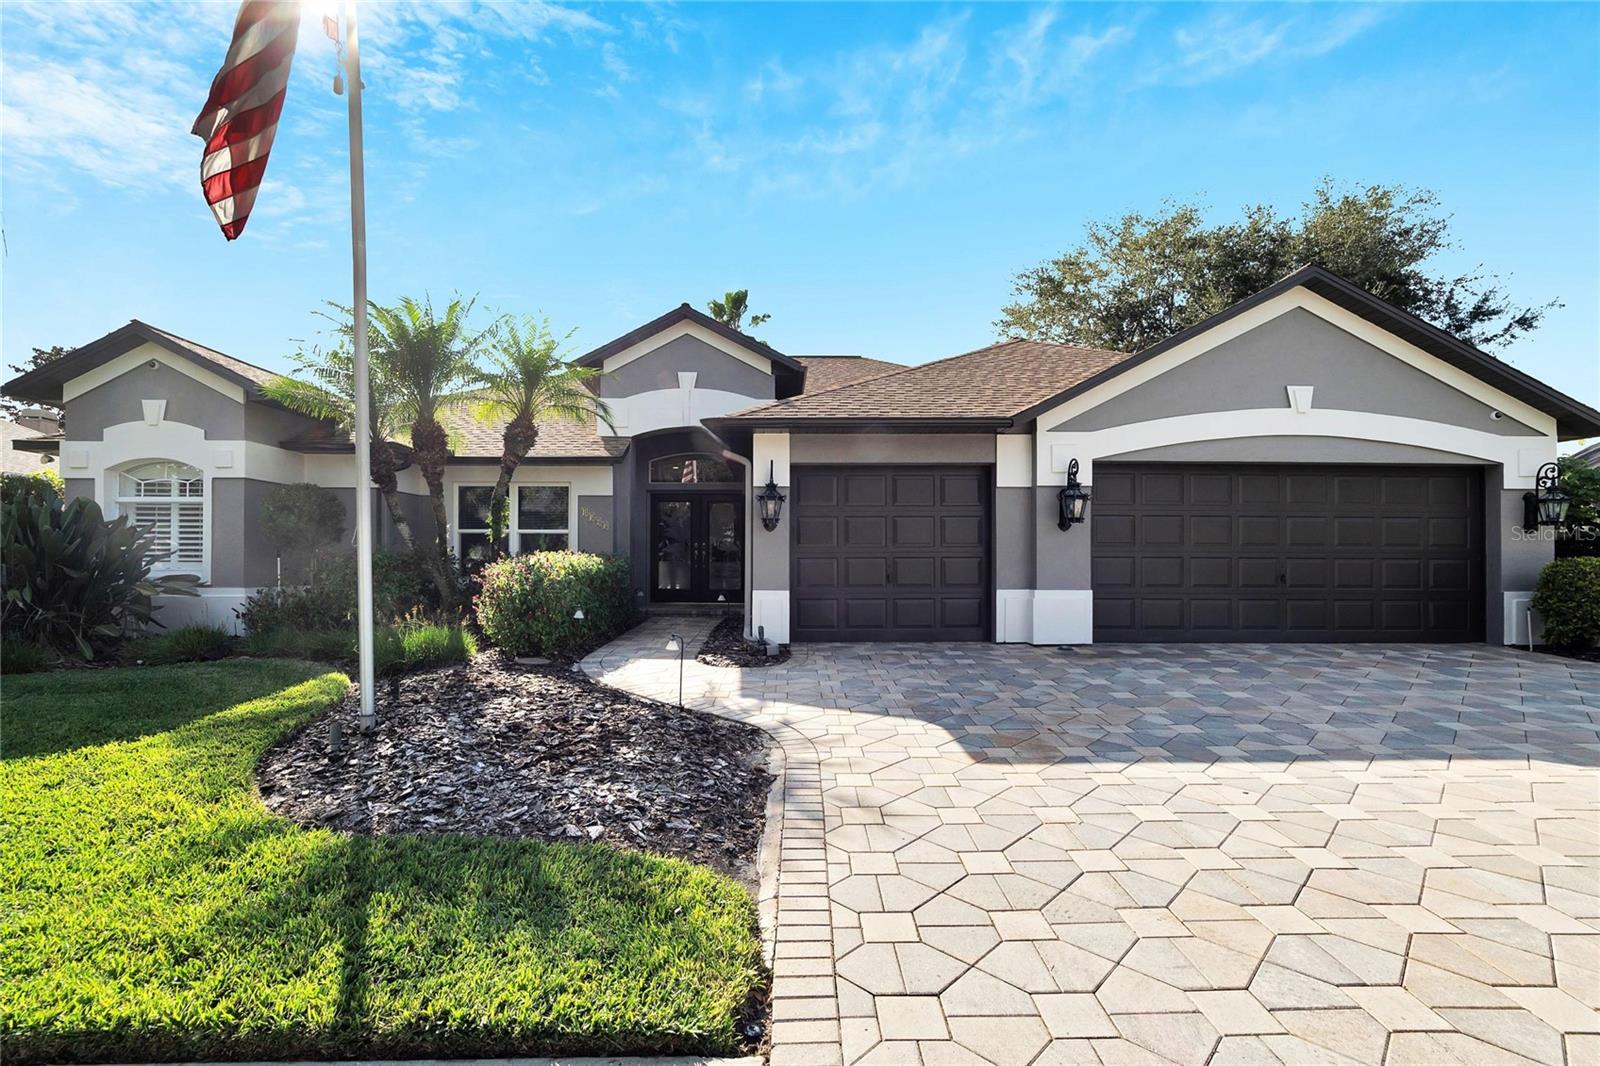
One or more photo(s) has been virtually staged. Immaculate care and well-designed updates have been given throughout this 5 Bed, 3 Bath pool home located in Cambridge Cove, an exclusive gated community next door to Bloomingdale Golfers Club. Situated on a cul-de-sac with fantastic curb appeal thanks to high-end pavers, estate-size exterior lights, and professional landscaping. As you step in through the double front doors with etched glass inserts, you'll recognize that thoughtful planning was invested into the design and so many updates. Features include an abundance of custom built-in storage, a gas fireplace, home office, an upstairs bonus room, and multiple sliders to the gorgeous pool and covered lanai. The eat-in kitchen is equipped with granite countertops and stainless-steel appliances including a wine fridge and ice maker. A true retreat can be found within the primary suite with its dark wood paneling, built-in cabinets, and a free-standing tub in the en-suite bath. The flexibility of the floorplan allows for an amazing in-law suite downstairs with enough space for a bedroom and sitting area. Even the 3-car garage has been given special attention with beautiful epoxy flooring and plenty of overhead storage. Step outside to the heated pool and spa and a generous, covered lanai with speakers and room for a sitting and dining area. This property offers a blend of comfort and style, ideal for both family living and entertaining. Thank you for your interest and for taking the time to see this beautiful home in person.

Share Property

Location

4303 GLENDON PL, VALRICO, FL 33596

Status

Sold

Date Sold

February 12, 2024
Khris Marcotrigiano

Khris Marcotrigiano

TITLE

Real Estate Advisor

PHONE

813-812-4322

Property Amenities

Interior
Laundry room Inside, Laundry Room
Fireplace Family Room, Gas
Appliances Built-In Oven, Cooktop, Dishwasher, Dryer, Gas Water Heater, Ice Maker, Microwave, Refrigerator, Washer, Wine Refrigerator
Flooring Carpet, Tile, Travertine, Wood
Total Bedrooms: 5
Full Bathrooms: 3
Other Interior Features Built-in Features, Ceiling Fans(s), Crown Molding, Eat-in Kitchen, High Ceilings, Kitchen/Family Room Combo, Open Floorplan, Primary Bedroom Main Floor, Solid Wood Cabinets, Split Bedroom, Stone Counters, Tray Ceiling(s), Walk-In Closet(s)
Area & Lot
Total area 4,705 Sq.Ft.
Lot Area 0.27 Acres
Living area 3,748 Sq.Ft.
MLS® ID T3493835
Year Built 1997
High School Bloomingdale-HB
Middle School Burns-HB
Elementary School Cimino-HB
Type Residential
Status Sold
Exterior
Stories 2
Pool Gunite, Heated, In Ground, Pool Sweep
Air conditioning Central Air, Zoned
Heat type Central, Propane
Water Source Public
Garage Space 3.0
Sewer Public Sewer
Other Exterior Features Awning(s), Irrigation System, Lighting, Sidewalk, Sliding Doors
Parking Driveway, Garage Door Opener
Lot Features Cul-De-Sac, In County, Sidewalk, Paved
Roof Shingle
Utilities BB/HS Internet Available, Electricity Connected, Propane, Water Connected
Finance
Sales Price $680,000
HOA Fees $128 monthly
Real Estate Tax $10,505 yearly

360 Virtual Tour

Take a tour of this property

Work With Khris

Get assistance in determining current property value, crafting a competitive offer, writing and negotiating a contract, and much more. Contact me today.