Leave a Message

Thank you for your message. We will be in touch with you shortly.

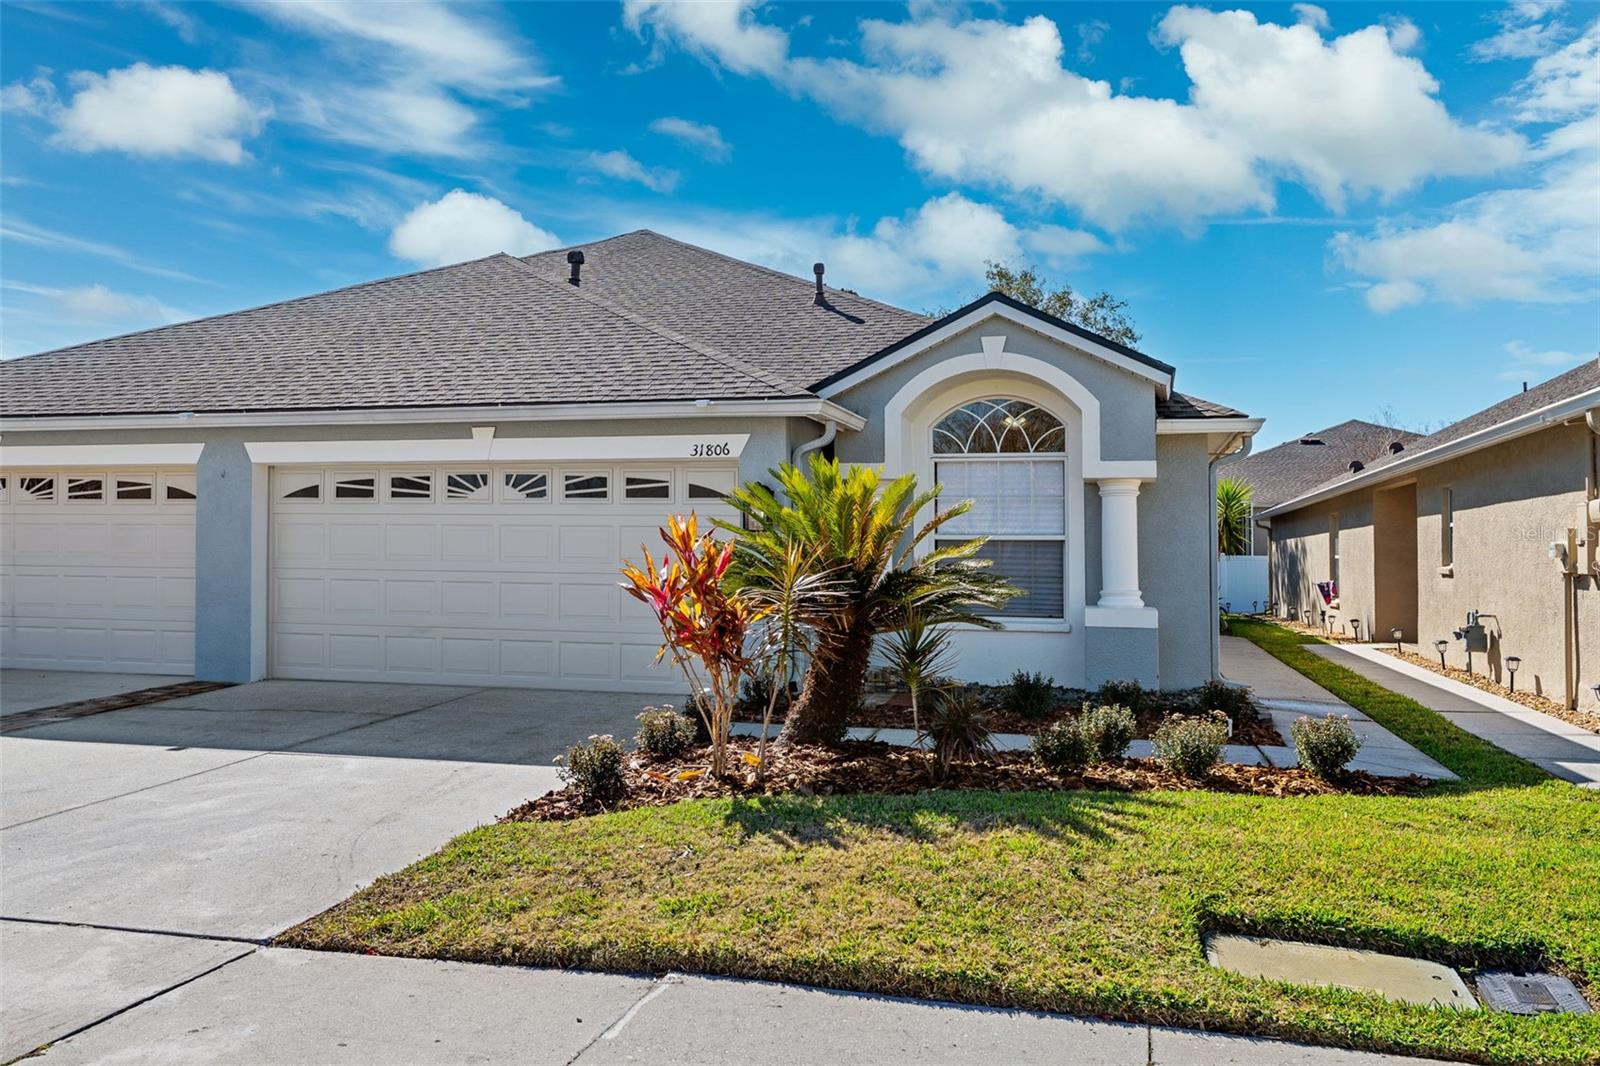
31806 LARKENHEATH DR
VIEW PHOTOS
Courtesy of 54 REALTY LLC, Khristian Marcotrigiano  Listing Contact: 813-435-5411 
$315,000

31806 LARKENHEATH DR

2 Beds 2 Baths 1,703 Sq.Ft. 4,025 Sq.Ft.

Description

One or more photo(s) has been virtually staged. Welcome To Larkenheath, A Gated Enclave Of Villa-Style Homes Within The Highly Desirable Meadow Pointe Community In Wesley Chapel. This Fully Renovated 2-Bedroom, 2-Bath Villa With A Den/Office/Flex Space And 2-Car Garage Offers The Perfect Blend Of Modern Style, Comfort, And Truly Low-Maintenance Living -- Making It Ideal For Primary Residents, Downsizing Buyers, Or Investors Seeking A Strong Long-Term Rental Opportunity.

Step Inside To A Bright, Open-Concept Floor Plan Featuring Fresh Interior Paint, Luxury Vinyl Plank Flooring, Stylish New Lighting Fixtures, And LED Recessed Lighting Throughout. The Stunning Kitchen Is A Chef's Dream With Brand-New Stainless Steel Appliances (With Full Manufacturer Warranties), Quartz Countertops, Shaker-Style Soft-Close Cabinetry, And A Breakfast Bar Overlooking The Spacious Dining Area -- Perfect For Everyday Living And Entertaining.

The Private Primary Suite Is A Peaceful Retreat Offering An En-Suite Bath With Dual Vanities, Picture Mirrors, Upgraded Lighting, And A Walk-In Glass-Enclosed Shower. The Versatile Den Provides Flexible Space Ideal For A Home Office, Guest Room, Or Hobby Space.

Enjoy Outdoor Living On The Covered, Screened-In Lanai, Perfect For Morning Coffee Or Relaxing Evenings. Exterior Upgrades Include A Newer Roof (2022) And A Partially Fenced Yard With Rare HOA Approval For A Full Fence -- Ideal For Pets And Added Privacy.

Residents Enjoy Resort-Style Amenities Including A Swimming Pool, Fitness Center, Playground, Tennis Courts, And Pickleball. The HOA Covers Exterior Maintenance, Roof Replacement, Landscaping, Lawn Fertilization, Irrigation, Pest Control, And Trash Service -- Offering Truly Stress-Free Living For Owners And Landlords Alike.

Ideally Located With Quick Access To I-75 And SR-56, This Home Is Just Minutes From The Shops At Wiregrass, Tampa Premium Outlets, AdventHealth Wesley Chapel, And A Short Commute To Downtown Tampa, Tampa International Airport, And Major Employment Corridors.

Whether You're Looking For A Low-Maintenance Primary Residence, A Smart Long-Term Rental Investment, Or The Perfect Home To Downsize Without Sacrificing Style Or Convenience -- This Move-In-Ready Villa Delivers Exceptional Value And Lifestyle. Schedule Your Private Showing Today.

Share Property

Location

31806 LARKENHEATH DR, WESLEY CHAPEL, FL 33543

Status

Sold

Date Sold

February 5, 2026
Khris Marcotrigiano

Khris Marcotrigiano

TITLE

Real Estate Advisor

PHONE

813-812-4322

Property Amenities

Interior
Laundry room Inside, Laundry Closet
Appliances Dishwasher, Electric Water Heater, Exhaust Fan, Microwave, Range, Refrigerator
Flooring Luxury Vinyl
Total Bedrooms: 2
Full Bathrooms: 2
Other Interior Features Ceiling Fans(s), Eat-in Kitchen, High Ceilings, Living Room/Dining Room Combo, Open Floorplan, Other, Primary Bedroom Main Floor, Solid Surface Counters, Split Bedroom, Walk-In Closet(s)
Area & Lot
Total area 2,178 Sq.Ft.
Lot Area 4,025 Sq.Ft.
Living area 1,703 Sq.Ft.
MLS® ID TB8461959
Year Built 2005
High School Wiregrass Ranch High-PO
Middle School John Long Middle-PO
Elementary School Double Branch Elementary
Type Residential
Status Sold
Exterior
Stories 1
Air conditioning Central Air
Heat type Central
Water Source Public
Garage Space 2.0
Sewer Private Sewer
Other Exterior Features Lighting, Other, Sidewalk, Sliding Doors
Roof Shingle
Utilities Cable Available, Electricity Available
Finance
Sales Price $315,000
HOA Fees $185 monthly
Real Estate Tax $6,388 yearly

360 Virtual Tour

Take a tour of this property

Wesley Chapel

Work With Khris

Get assistance in determining current property value, crafting a competitive offer, writing and negotiating a contract, and much more. Contact me today.