Leave a Message

Thank you for your message. We will be in touch with you shortly.

19928 DOLORES ANN CT
VIEW PHOTOS
Courtesy of 54 REALTY LLC
$685,000

19928 DOLORES ANN CT

4 Beds 4 Baths 3,350 Sq.Ft. 0.69 Acres

Description

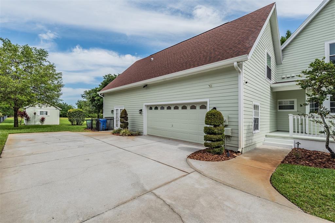
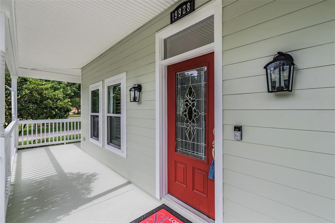
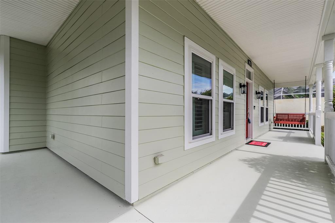
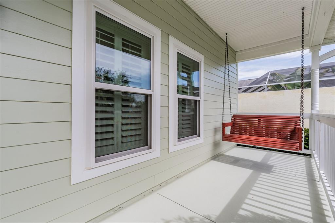
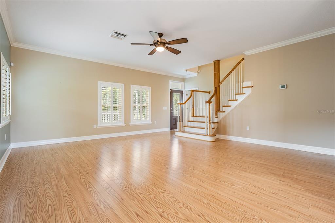
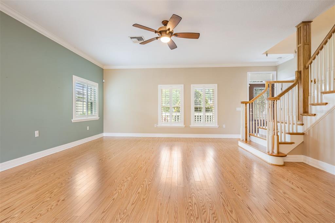
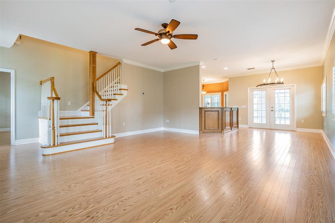
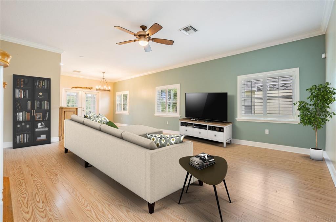
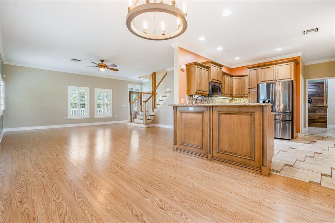
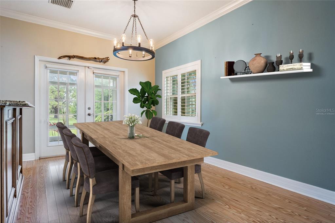
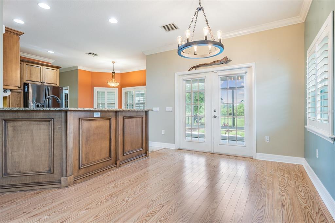
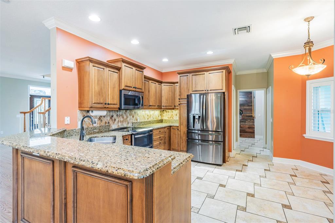
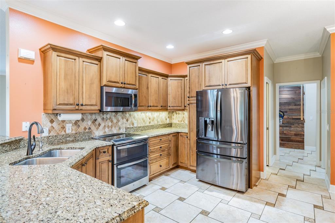
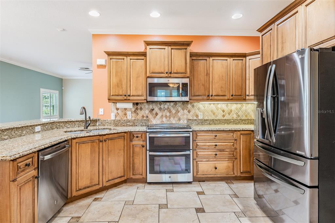
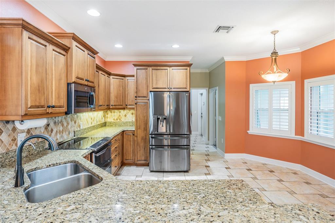
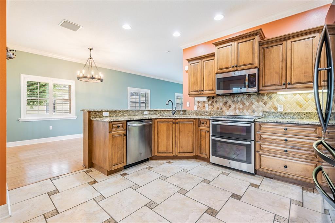
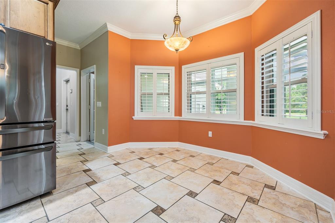
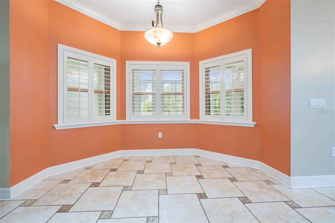
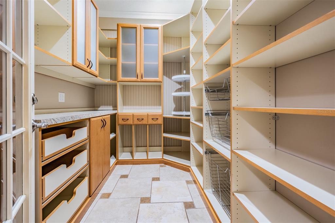
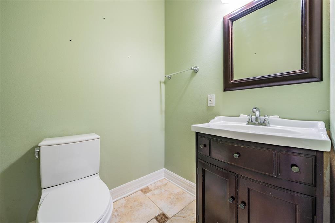
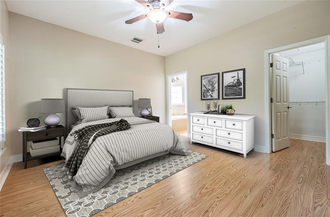
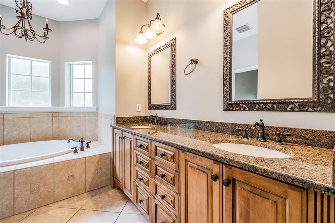
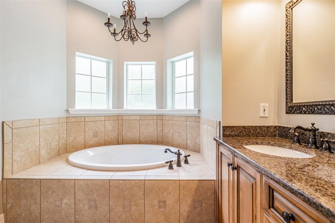
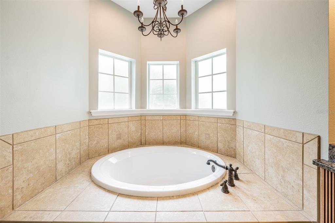
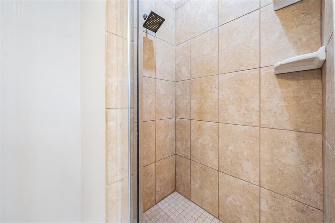
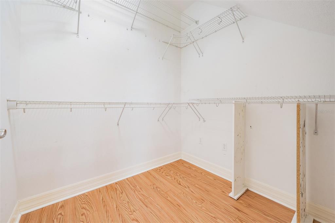
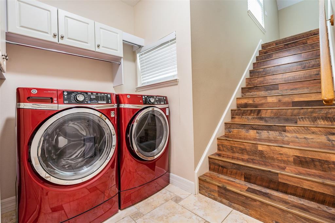
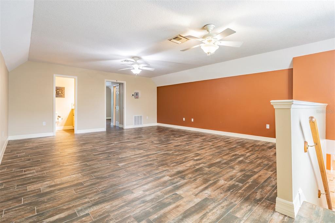
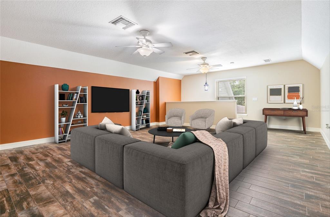
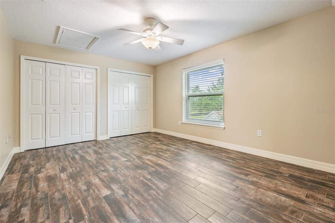
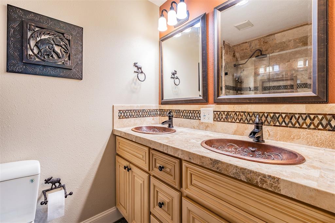
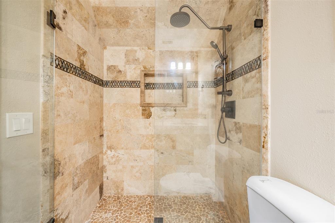
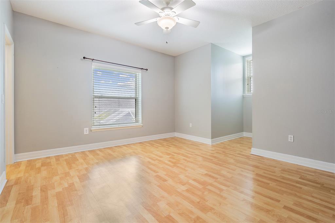
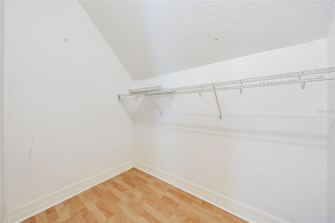
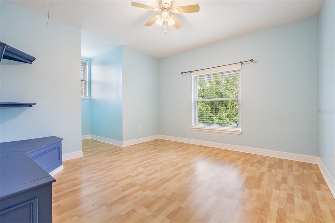
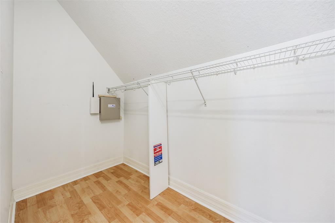
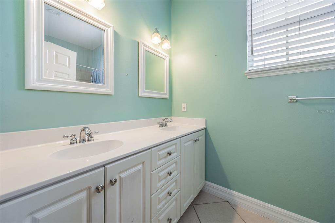
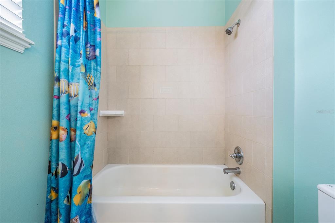
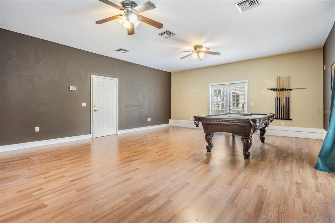
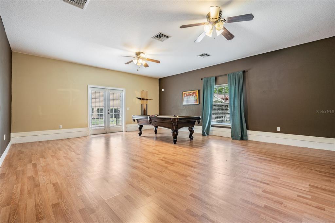
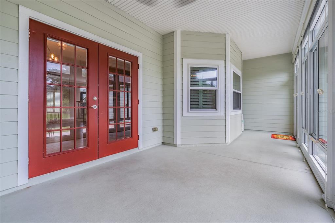
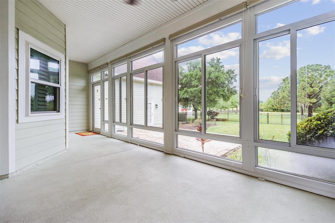
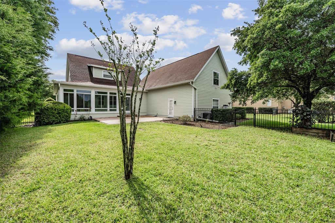
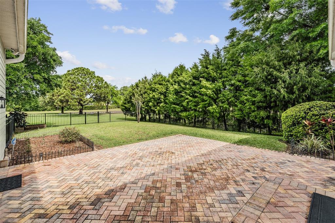
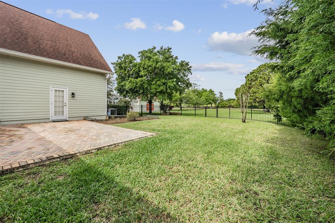
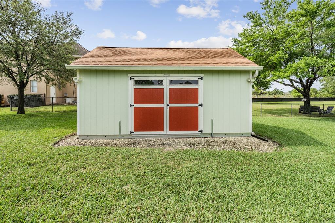
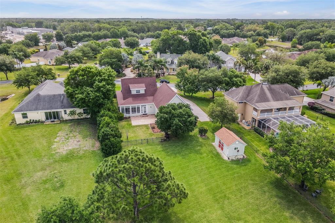
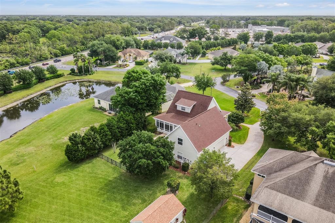
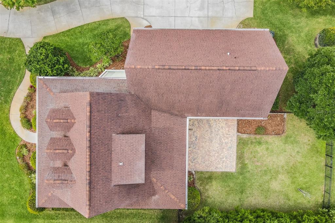
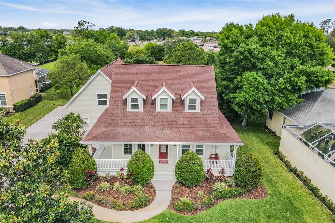
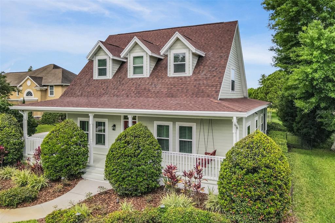
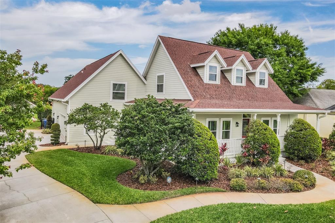
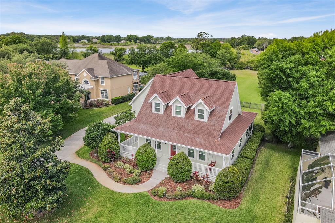
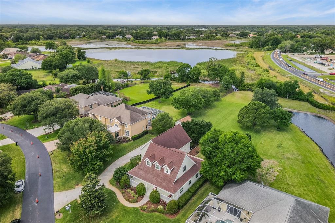
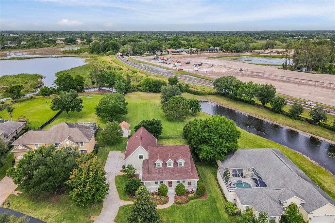
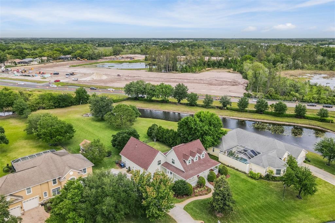
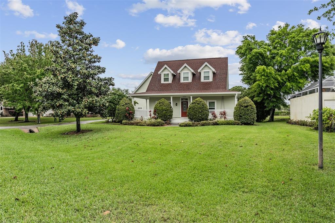
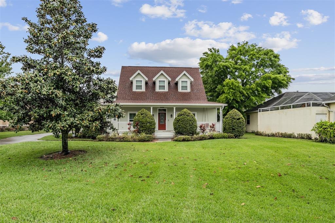
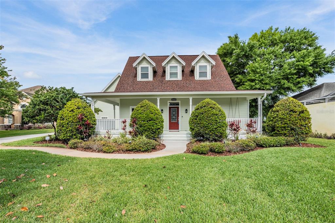
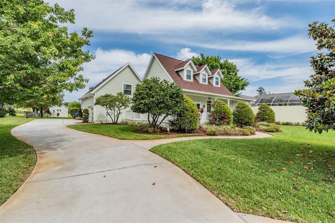
One or more photo(s) has been virtually staged. Enjoy Tranquil Country Living in the heart of Lutz. This Lovingly Maintained Craftsman Style Home with Wrap Around Front Porch, Situated on Just Over 3/4 acre, in the Gated Community of Sun Ridge Estates. This Home Features 4 Bedrooms / 3.5 Bathrooms / Expansive Loft Space / Bonus Game Room / Enclosed Sunroom, Pristine Park Like Views, and No REAR Neighbors! Upon Entry You Will Be Greeted By an Open Concept Great Room and Dining Room Combination Space. The Living Area is well appointed with Crown Molding, and Plantation Shutters Throughout, This Home Also Features Laminate and Ceramic Tile Flooring Throughout. No Carpeting! The Kitchen is the Heart of The Home Featuring 42 Inch Wood Cabinetry, Granite Countertops, Ceramic Tile Backsplash, Breakfast Bar, Daily Cafe, Stainless Steel French Door Refrigerator, Double Oven, Mounted Microwave, Dishwasher., and Prepared to be Amazed with the WALK-IN Custom Pantry with Custom Storage Cabinets and Drawers! The Primary Suite is located on the 1st Floor, and Includes a Walk In Closet, the En-suite Features Dual Vanities, Garden Soaking Tub, Walk In Shower, and Private Water Closet. Just Up the Main Stairs You Will Find Two Additional Bedrooms and Full Bathroom, with each Bedroom Boasting a Spacious Walk In Closet. Just Past the Kitchen and Laundry Room You Will Find a Secondary Stairway that Leads to a Expansive Loft Space with Full Bathroom, and the 4th Bedroom. The possibilities for this space are Endless. Great Home for Multigenerational Families. Also, Just Through the Two Car Garage You Will Find a Large Bonus/Game Room. Perfect For Entertaining! The Pool Table and Cues Convey with the Home. This Home Also includes a Sun Room Equipped with Windows, and Custom Window Coverings. Just Outside You will Find a Paver Deck, and Fenced Back Yard. Your property Line Expands Beyond the Fenced Area, Plenty of Room for the Backyard of Your Dreams! Extras: New Roof 2018, Digital Thermostats, Updated Double Pane / Double Hung Windows with Night Locks, Drain Field Replaced 2016, Irrigation System and Storage Shed. This Home is Conveniently Located to I-75, Veterans 589, and I-275, Just minutes to Excellent Schools, Shopping, Dining, Wiregrass Mall, Premium Outlet Mall, Ice Hockey, and Fantastic Medical Care. Schedule Your Private Showing Today!
Share Property

Location

19928 DOLORES ANN CT, LUTZ, FL 33549

Status

Sold

Date Sold

June 8, 2022
Khris Marcotrigiano

Khris Marcotrigiano

TITLE

Real Estate Advisor

PHONE

813-812-4322

Property Amenities

Interior
Laundry room Inside
Appliances Dishwasher, Dryer, Electric Water Heater, Exhaust Fan, Ice Maker, Microwave, Range, Refrigerator, Washer
Flooring Laminate, Tile
Total Bedrooms: 4
Half Bathrooms: 1
Full Bathrooms: 3
Other Interior Features Ceiling Fans(s), Crown Molding, High Ceilings, Master Bedroom Main Floor, Open Floorplan, Other, Solid Surface Counters, Split Bedroom, Stone Counters, Walk-In Closet(s)
Area & Lot
Lot Area 0.69 Acres
Living area 3,350 Sq.Ft.
MLS® ID T3364942
Year Built 2006
High School Freedom-HB
Middle School Liberty-HB
Elementary School Lutz-HB
View Description Trees/Woods,Water
Architecture Styles Craftsman
Type Residential
Status Sold
Exterior
Stories 2
Air conditioning Central Air
Heat type Central
Water Source Well
Garage Space 2.0
Sewer Septic Tank
Other Exterior Features Fence, French Doors, Irrigation System, Lighting, Other, Storage
Parking Driveway, Garage Faces Rear, Garage Faces Side, Oversized, Workshop in Garage
Lot Features Conservation Area
Roof Shingle
Utilities Cable Connected, Electricity Connected, Fire Hydrant, Street Lights, Underground Utilities
Finance
Sales Price $685,000
HOA Fees $354 quarterly
Real Estate Tax $5,798 yearly

360 Virtual Tour

Take a tour of this property

Work With Khris

Get assistance in determining current property value, crafting a competitive offer, writing and negotiating a contract, and much more. Contact me today.