18416 AUTUMN LAKE BLVD
Courtesy of CENTURY 21 BEGGINS ENTERPRISES, Heidi Seddon  Listing Contact: 813-658-2121 
$495,000

18416 AUTUMN LAKE BLVD

3 Beds 3 Baths 2,515 Sq.Ft. 0.47 Acres

Description

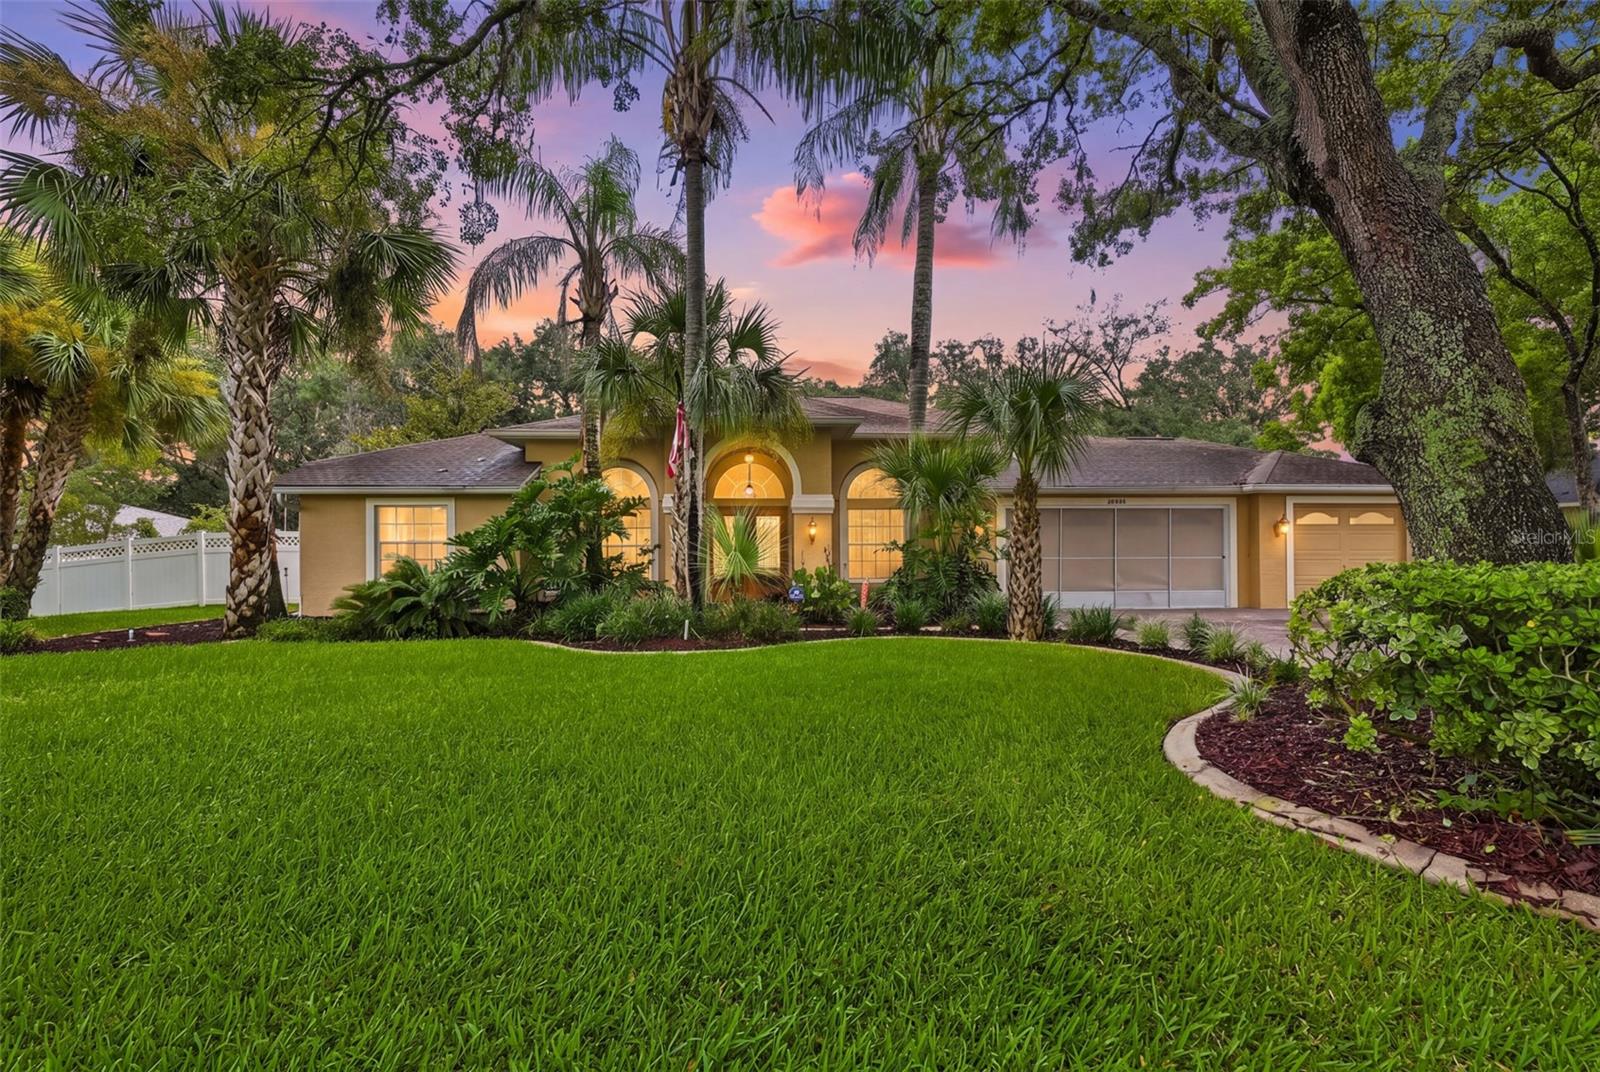
This beautifully maintained 3-bedroom, 3-bathroom home is situated on nearly half an acre in a quiet, well-established community with low HOA fees and no CDD.

From the moment you enter, you'll appreciate the home's bright, open floor plan and warm, inviting atmosphere. Elegant textured tile and engineered luxury plank vinyl flooring flow throughout the main living areas. The spacious kitchen features abundant cabinetry with convenient pull-out drawers, granite countertops, and plenty of workspace for cooking and entertaining.

The expansive living room is centered around a cozy gas fireplace, creating the perfect gathering space. The primary suite offers tile plank flooring, a large walk-in closet with custom built-in shelving, and an en-suite bath featuring a relaxing Jacuzzi tub, separate walk-in shower, and dual vanities.

Designed with privacy in mind, the split-bedroom floor plan places the secondary bedrooms on the opposite side of the home. One of the guest bedrooms includes its own en-suite bath, making it ideal for visitors or multigenerational living. A dedicated home office provides the perfect space for working remotely or managing household tasks.

Step outside to enjoy the large covered lanai overlooking the sparkling swimming pool and Jacuzzi, all within a fully fenced backyard. A double gate offers convenient access for storing a boat, trailer, or other recreational equipment.

The oversized 3-car garage provides exceptional storage with numerous built-in cabinets and a pull-down attic for additional storage space.

Share Property

Location

18416 AUTUMN LAKE BLVD, HUDSON, FL 34667

Status

Sold

Date Sold

October 14, 2026
Khris Marcotrigiano

Khris Marcotrigiano

TITLE

Real Estate Advisor

PHONE

813-812-4322

Property Amenities

Interior
Laundry room Other
Fireplace Gas
Appliances Dishwasher, Dryer, Ice Maker, Range, Refrigerator, Washer
Flooring Ceramic Tile, Luxury Vinyl, Tile
Total Bedrooms: 3
Full Bathrooms: 3
Other Interior Features Ceiling Fans(s)
Area & Lot
Total area 3,687 Sq.Ft.
Lot Area 0.47 Acres
Living area 2,515 Sq.Ft.
MLS® ID TB8536836
Year Built 1995
High School Hudson High-PO
Middle School Crews Lake Middle-PO
Elementary School Shady Hills Elementary-PO
Type Residential
Status Sold
Exterior
Stories 1
Pool In Ground
Air conditioning Central Air
Heat type Central
Water Source Public, Well
Garage Space 3.0
Sewer Septic Tank
Other Exterior Features Outdoor Shower, Private Yard
Roof Shingle
Utilities Fiber Optics
Finance
Sales Price $495,000
HOA Fees $39 monthly
Real Estate Tax $2,846 yearly

360 Virtual Tour

Take a tour of this property

Work With Khris

Get assistance in determining current property value, crafting a competitive offer, writing and negotiating a contract, and much more. Contact me today.