Leave a Message

Thank you for your message. We will be in touch with you shortly.

18117 PHEASANT WALK DR
VIEW PHOTOS
Courtesy of KELLER WILLIAMS TAMPA PROP., Laurie Dykeman, PA  Listing Contact: 813-264-7754 
$550,000

18117 PHEASANT WALK DR

4 Beds 3 Baths 2,362 Sq.Ft. 7,590 Sq.Ft.

Description

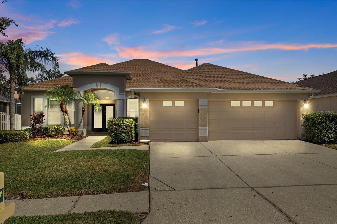
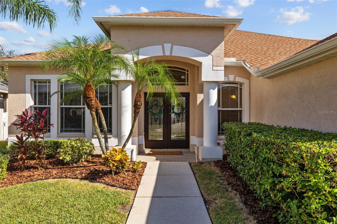
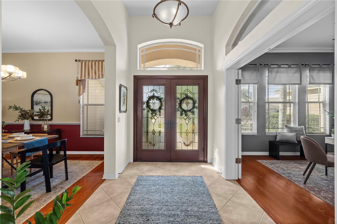
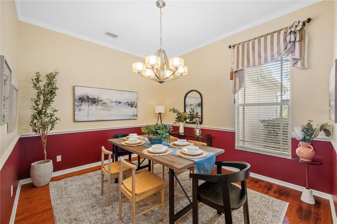
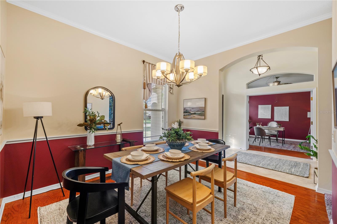
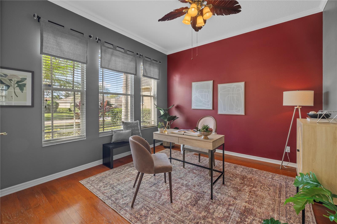
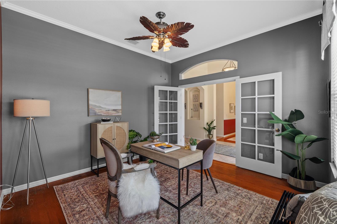
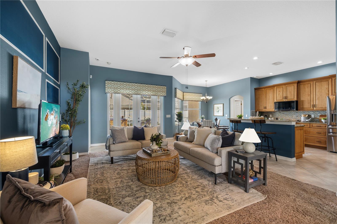
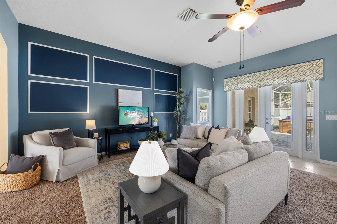
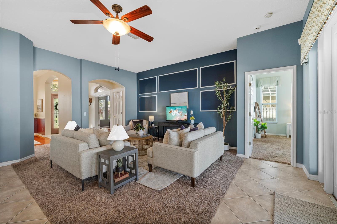
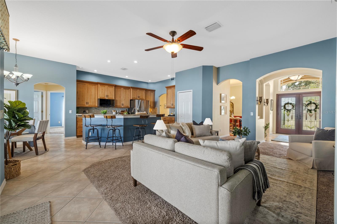
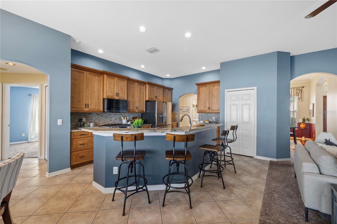
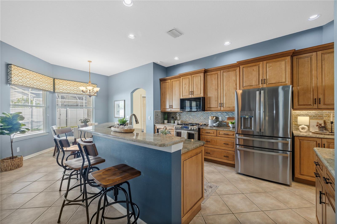
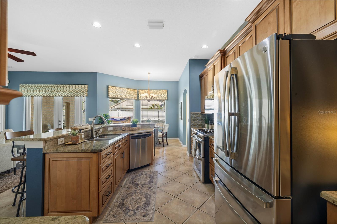
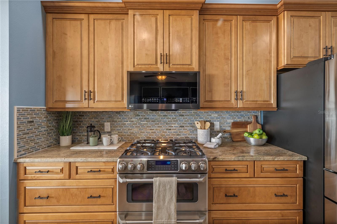
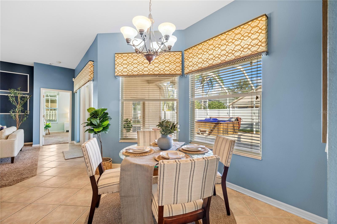
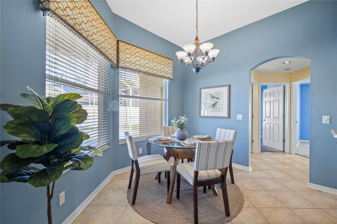
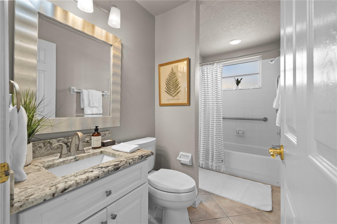
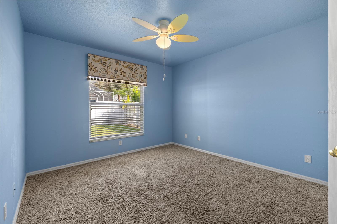
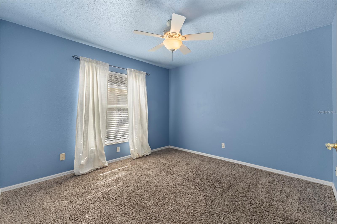
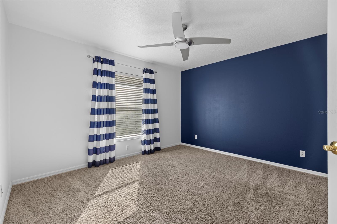
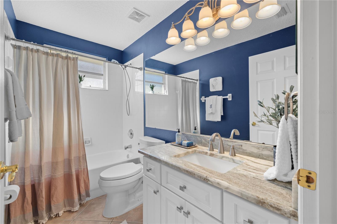
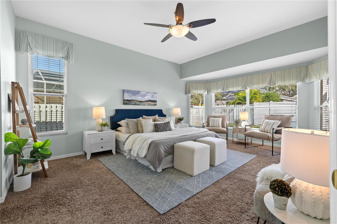
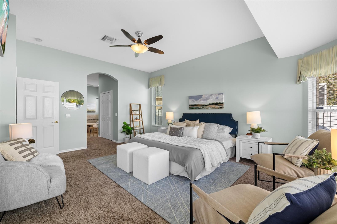
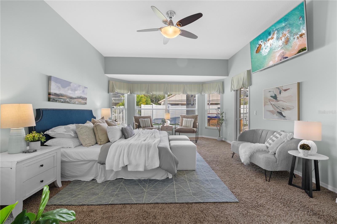
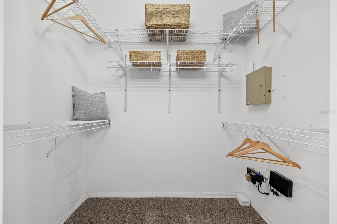
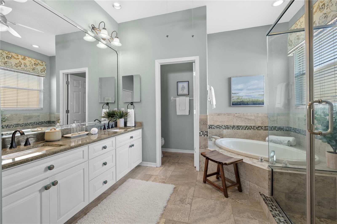
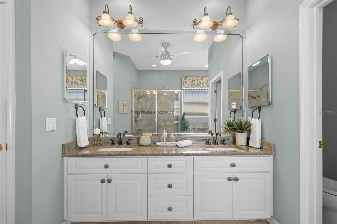
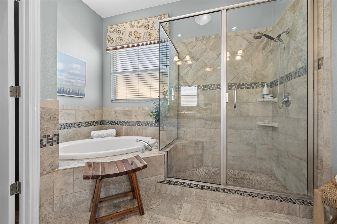
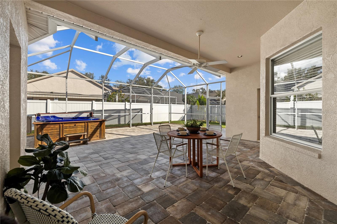
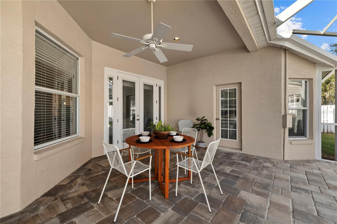
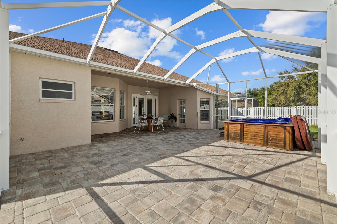
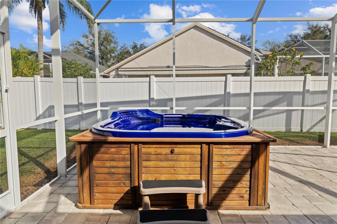
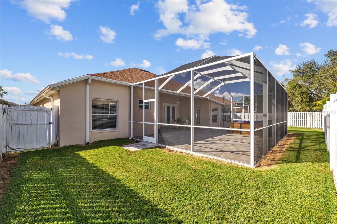
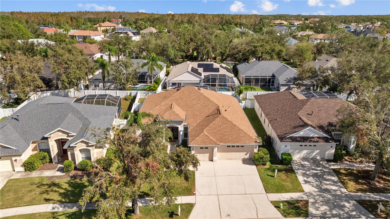
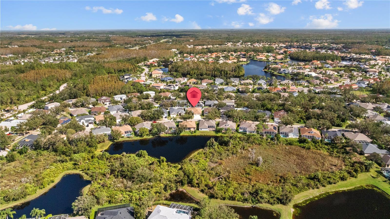
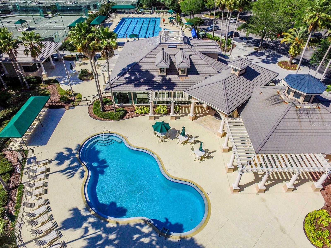
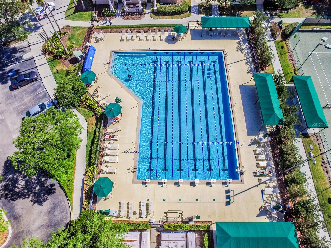

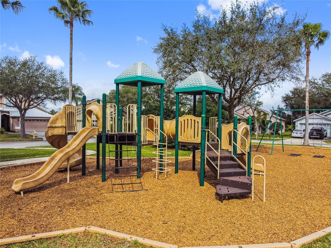
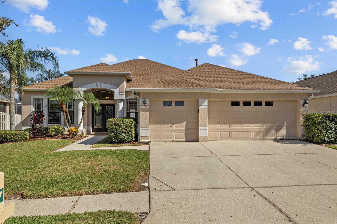
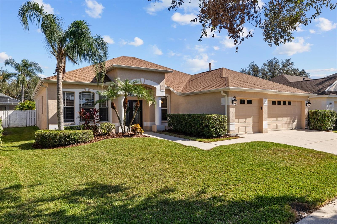
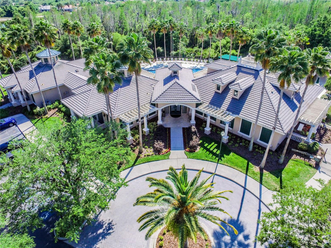
Discover this meticulously maintained 4-bedroom, 3-bathroom home in the sought-after New Tampa community of Arbor Greene, where comfort and elegance harmonize in every detail. Step through the impressive double-door entry into an inviting layout that balances relaxation and functionality. At the front of the home, you'll find a private office with wood floors and French doors, perfect for work or study, and a separate dining room, also accented with rich wood floors and crown molding, ideal for both intimate gatherings and formal dining. The 2015-remodeled kitchen is a culinary haven, featuring 42" upper cabinets, beautiful granite counters, stainless steel appliances, a water filtration system, and an extra-large pantry, and it opens to the spacious family room, which is elegantly finished with picture-frame molding and French doors that lead to a screened lanai. Here, you'll enjoy a heated above-ground spa, providing a private escape for relaxation, as well as a fenced backyard perfect for pets or outdoor entertaining. The primary suite is a peaceful retreat with room for a sitting area and private access to the lanai, and it features dual closets and a beautifully updated ensuite bathroom complete with a garden tub, sleek tilework, dual sinks, and a semi-frameless glass shower enclosure. This is a true split floorplan with all remaining bedrooms on the opposite side of the home. Additional upgrades include a brand-new roof (2023) and tankless water heater, and the washer, dryer, and garage refrigerator convey with the home. Arbor Greene offers unmatched amenities, including a 24-hour manned gate, a resort-style pool, heated lap pool, fitness center, gathering room, tennis and pickleball courts, parks, and year-round community events. Enjoy a vibrant lifestyle with easy access to I-75, shopping, dining, and medical facilities.
Share Property

Location

18117 PHEASANT WALK DR, TAMPA, FL 33647

Status

Sold

Date Sold

December 18, 2024
Khris Marcotrigiano

Khris Marcotrigiano

TITLE

Real Estate Advisor

PHONE

813-812-4322

Property Amenities

Interior
Laundry room Inside, Laundry Room
Appliances Dishwasher, Disposal, Dryer, Gas Water Heater, Microwave, Range, Refrigerator, Washer
Flooring Carpet, Ceramic Tile, Wood
Total Bedrooms: 4
Full Bathrooms: 3
Other Interior Features Ceiling Fans(s), Chair Rail, Eat-in Kitchen, Kitchen/Family Room Combo, Open Floorplan, Solid Wood Cabinets, Split Bedroom, Stone Counters, Walk-In Closet(s), Window Treatments
Area & Lot
Total area 3,163 Sq.Ft.
Lot Area 7,590 Sq.Ft.
Living area 2,362 Sq.Ft.
MLS® ID TB8313434
Year Built 2000
High School Wharton-HB
Middle School Benito-HB
Elementary School Hunter's Green-HB
Architecture Styles Florida
Type Residential
Status Sold
Exterior
Stories 1
Air conditioning Central Air
Heat type Central, Natural Gas
Water Source Public
Garage Space 3.0
Sewer Public Sewer
Other Exterior Features Rain Gutters
Parking Garage Door Opener
Lot Features Sidewalk, Paved
Roof Shingle
Utilities BB/HS Internet Available, Cable Available, Electricity Connected, Public, Underground Utilities
Finance
Sales Price $550,000
HOA Fees $9 monthly
Real Estate Tax $6,387 yearly

360 Virtual Tour

Take a tour of this property

Work With Khris

Get assistance in determining current property value, crafting a competitive offer, writing and negotiating a contract, and much more. Contact me today.