Leave a Message

Thank you for your message. We will be in touch with you shortly.

1460 VALE CT
1460 VALE CT
1460 VALE CT
1460 VALE CT
1460 VALE CT
1460 VALE CT
1460 VALE CT
1460 VALE CT
1460 VALE CT
1460 VALE CT
1460 VALE CT
1460 VALE CT
1460 VALE CT
1460 VALE CT
1460 VALE CT
1460 VALE CT
1460 VALE CT
1460 VALE CT
1460 VALE CT
1460 VALE CT
1460 VALE CT
1460 VALE CT
1460 VALE CT
1460 VALE CT
1460 VALE CT
1460 VALE CT
1460 VALE CT
1460 VALE CT
1460 VALE CT
1460 VALE CT
1460 VALE CT
1460 VALE CT
1460 VALE CT
1460 VALE CT
1460 VALE CT
1460 VALE CT
1460 VALE CT
1460 VALE CT
1460 VALE CT
1460 VALE CT
1460 VALE CT
1460 VALE CT
1460 VALE CT
1460 VALE CT
1460 VALE CT
1460 VALE CT
1460 VALE CT
1460 VALE CT
1460 VALE CT
1460 VALE CT
1460 VALE CT
1460 VALE CT
VIEW PHOTOS
Courtesy of COASTAL PROPERTIES GROUP INTER, Matthew Silverman  Listing Contact: 813-756-1111 
$480,000

1460 VALE CT

3 Beds 2 Baths 1,987 Sq.Ft. 9,422 Sq.Ft.

Description

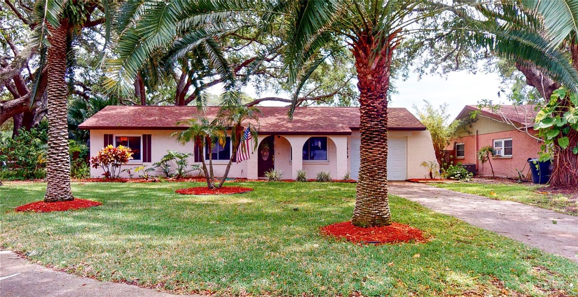
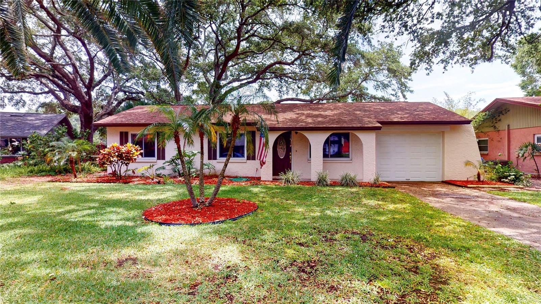
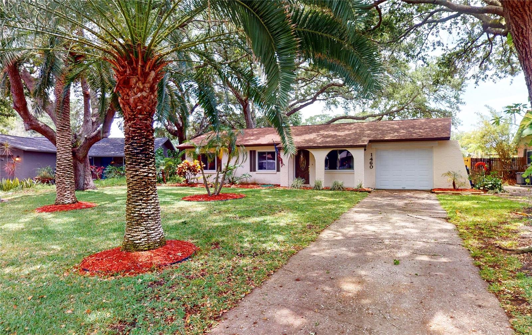
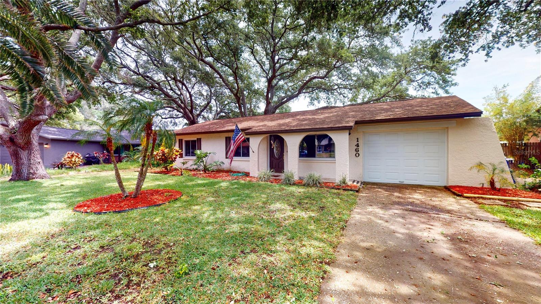
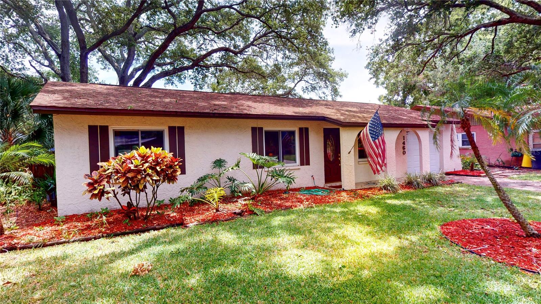
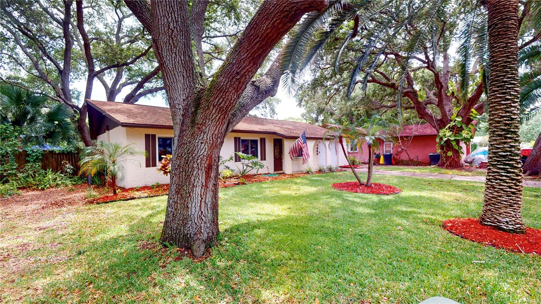
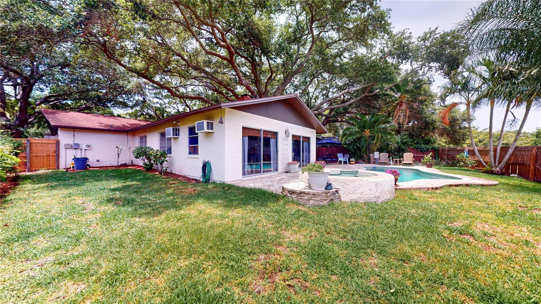
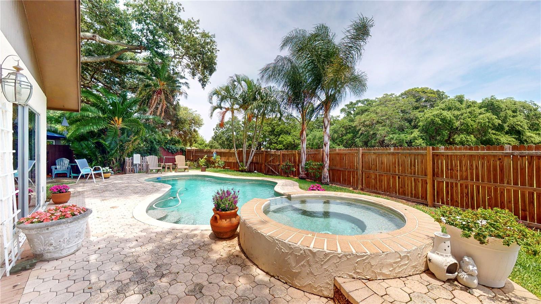
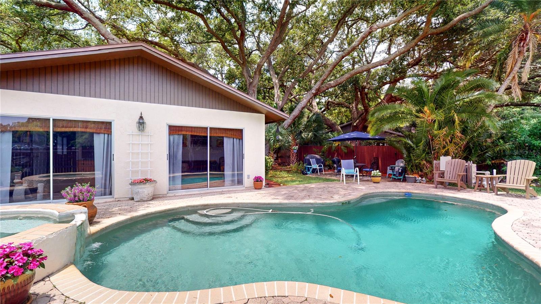
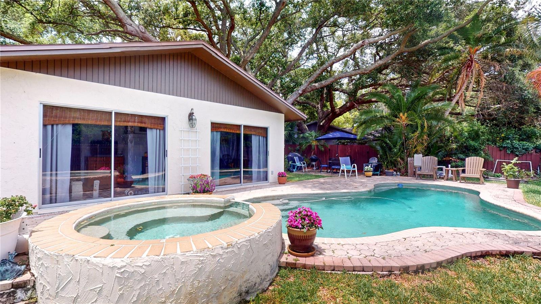
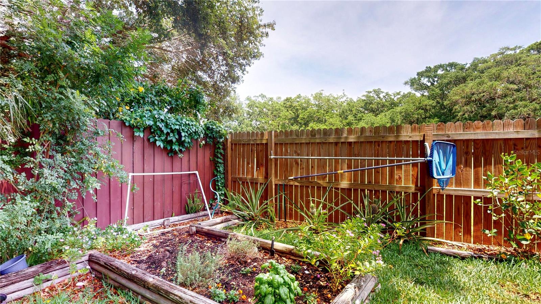
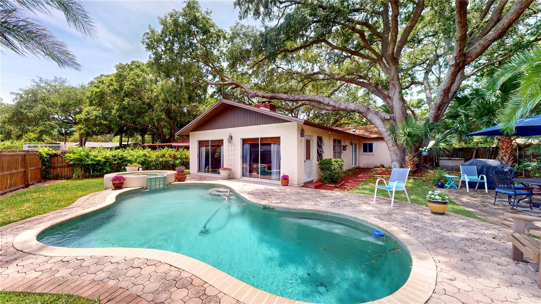
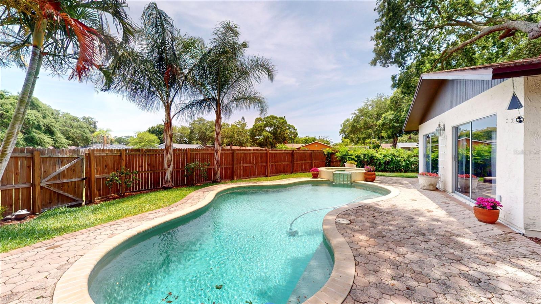
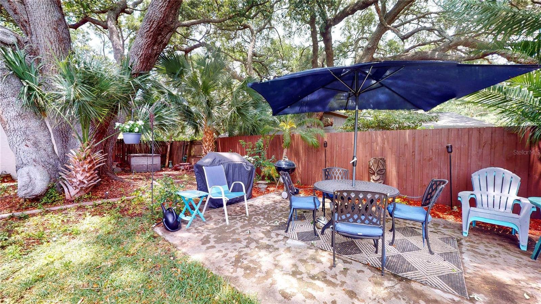
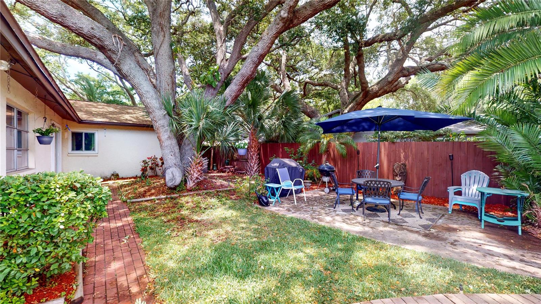
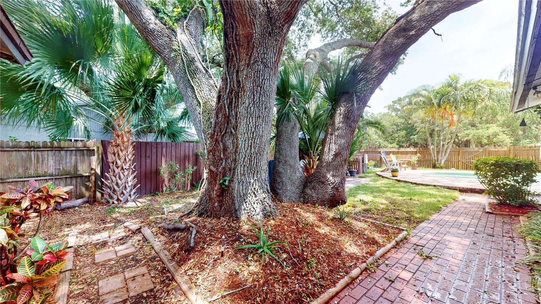
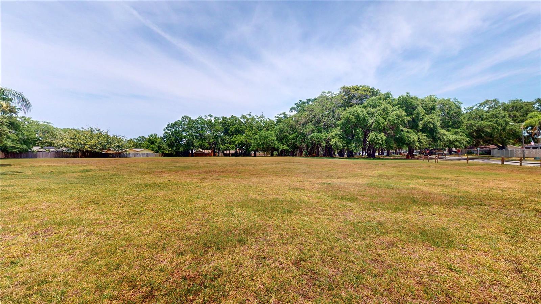
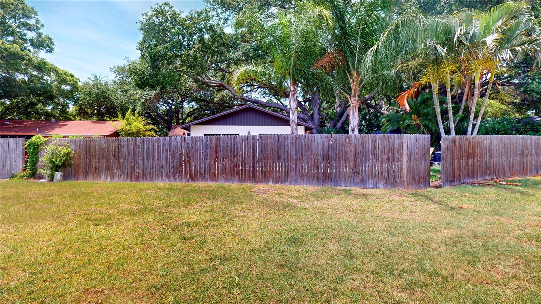
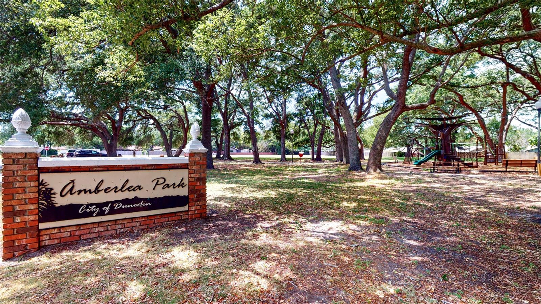
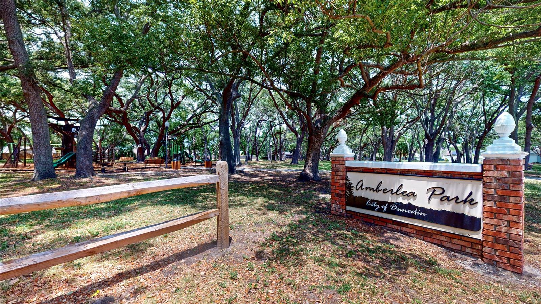
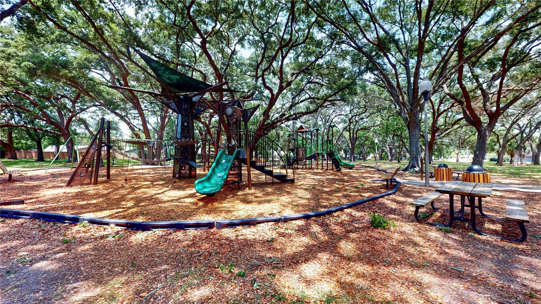
Brand new A/C installed in 2024, Brand New Heater also installed in 2024, and trees trimmed and the home has been updated. This exquisitely maintained home is located in a quite enclave of much sought after Dunedin. Located on a oversized lot with a beautiful pool and a large yard that has private access to the community park right from the back yard, making it truly one of a kind.
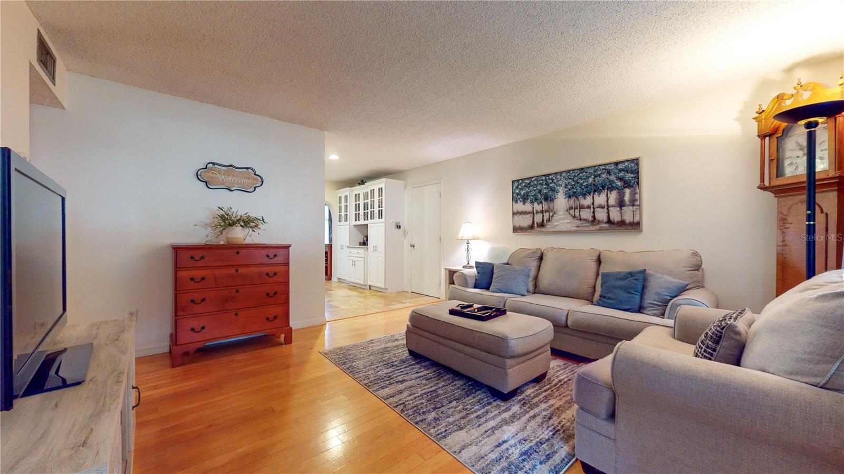
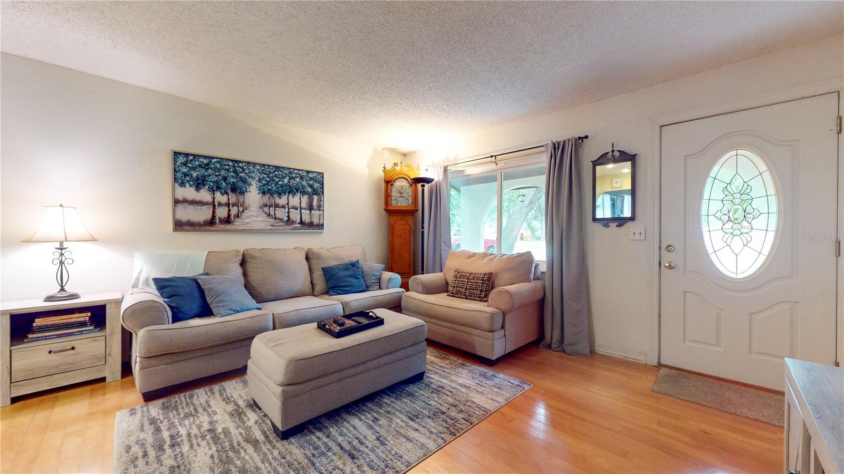
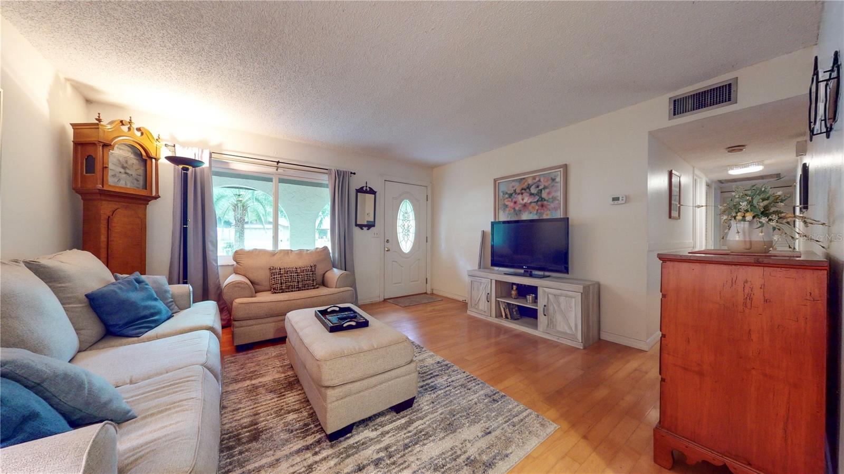
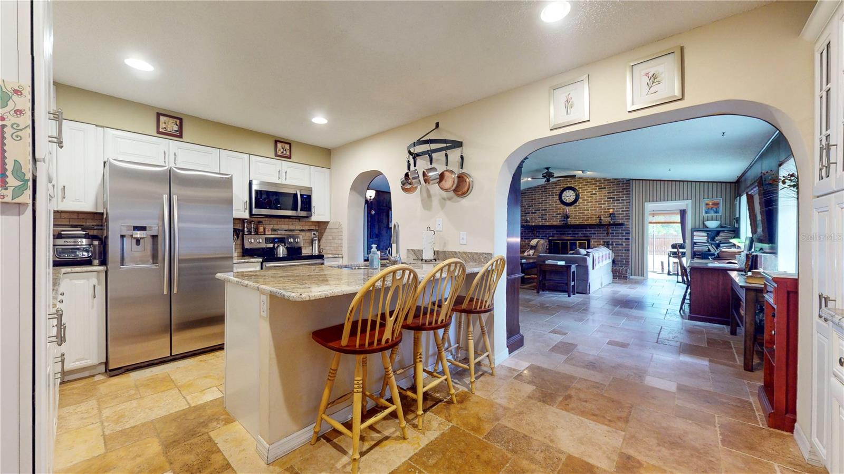
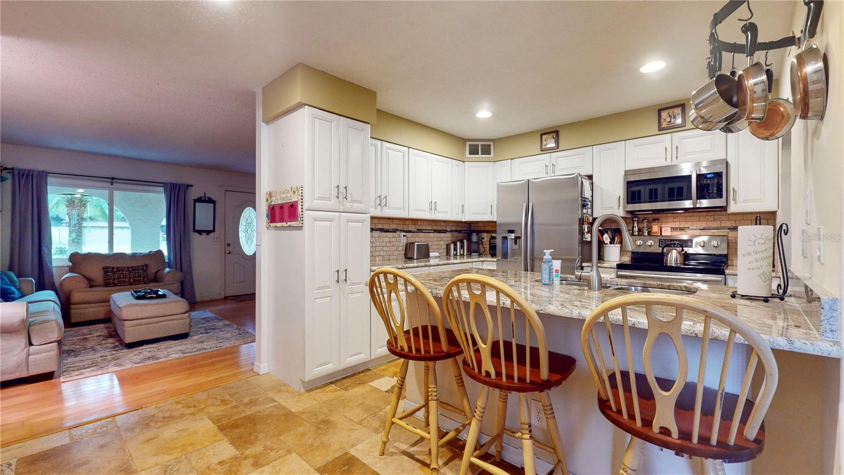
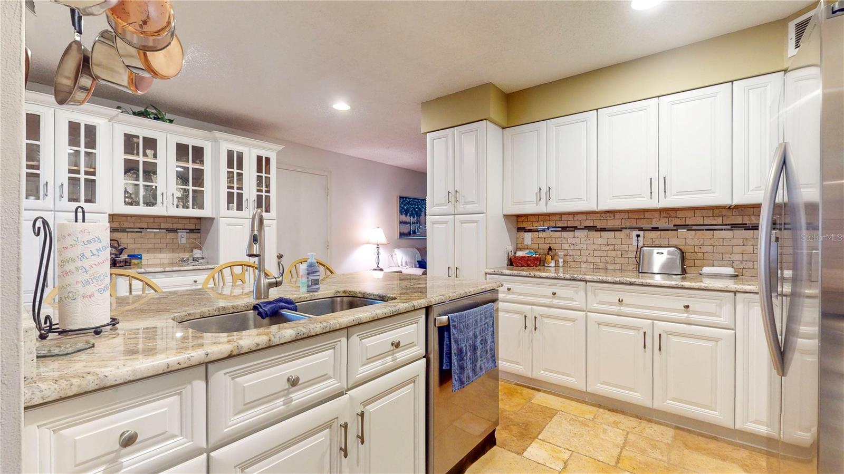
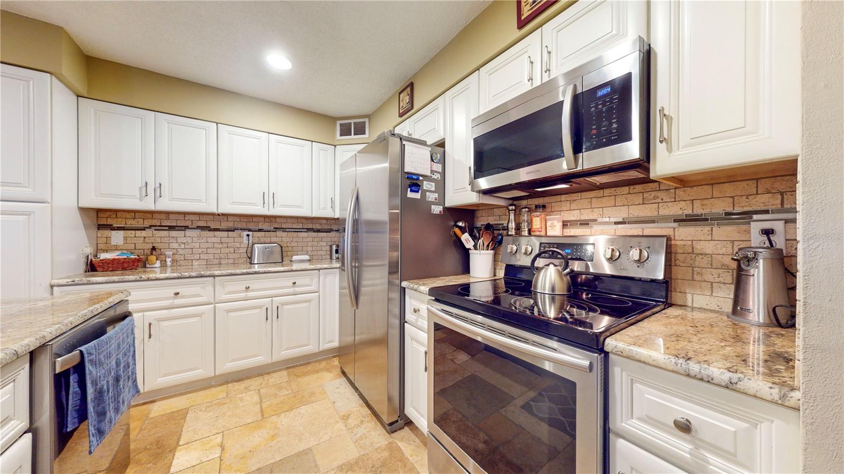
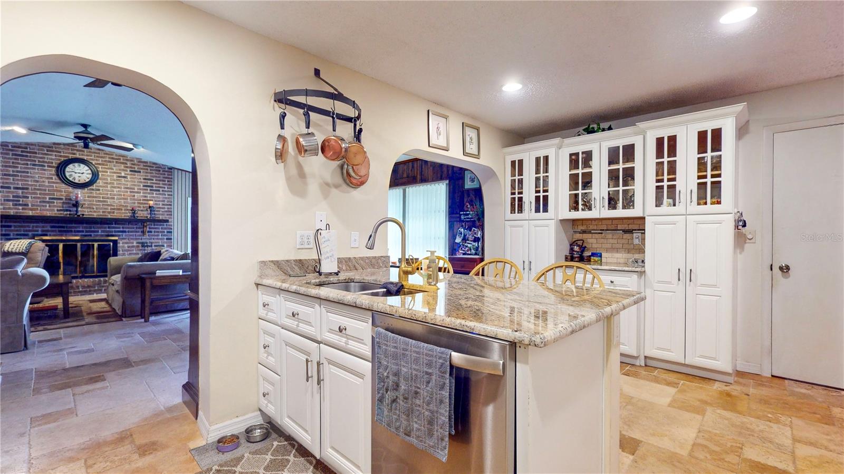
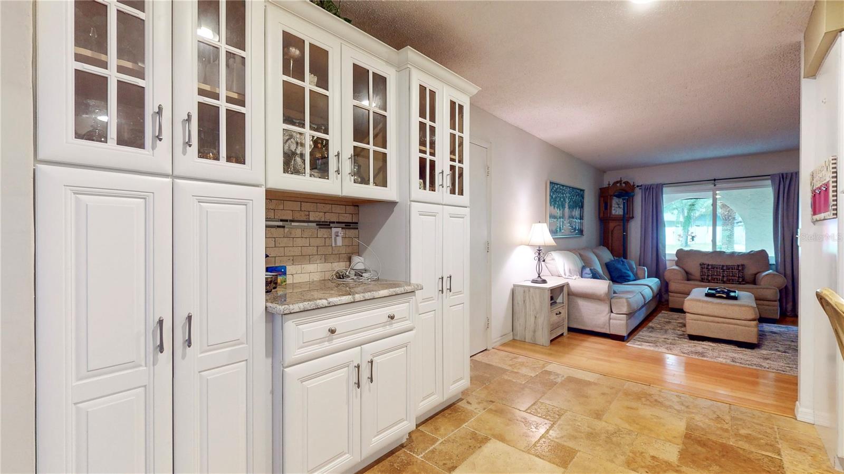
This home features a formal living room, a dining area, updated kitchen with all the bells and whistles any discerning cook could want.
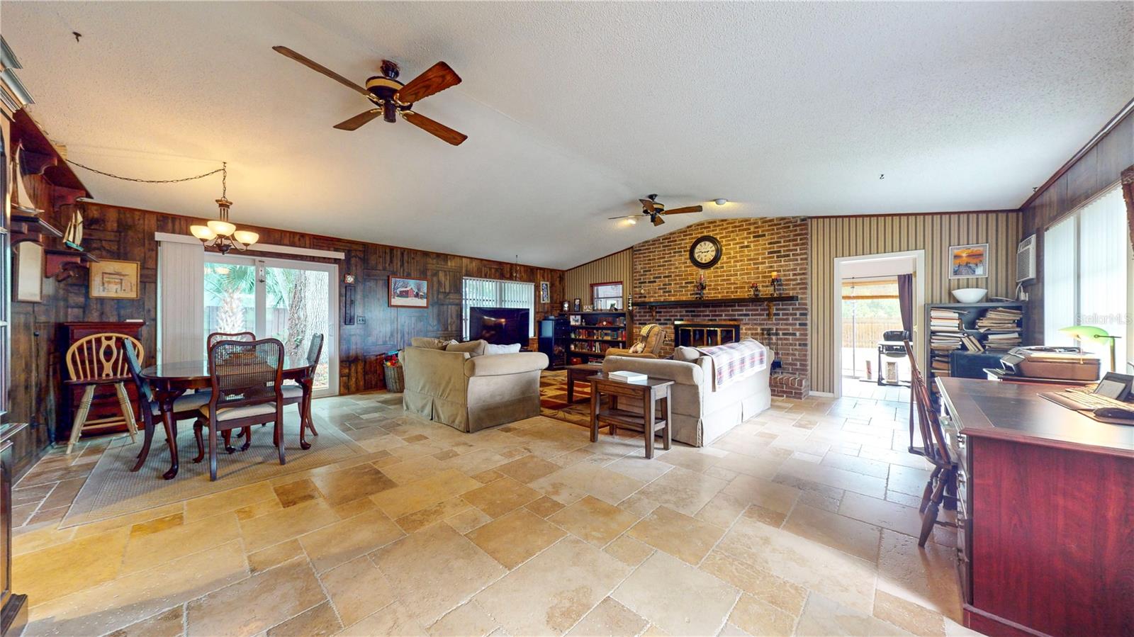
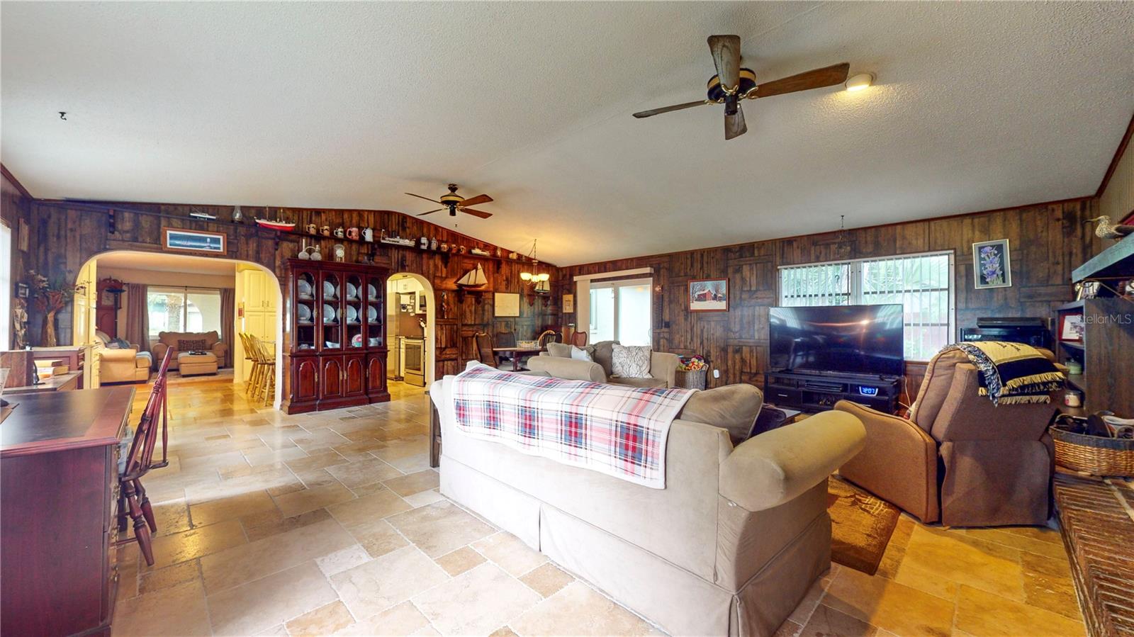
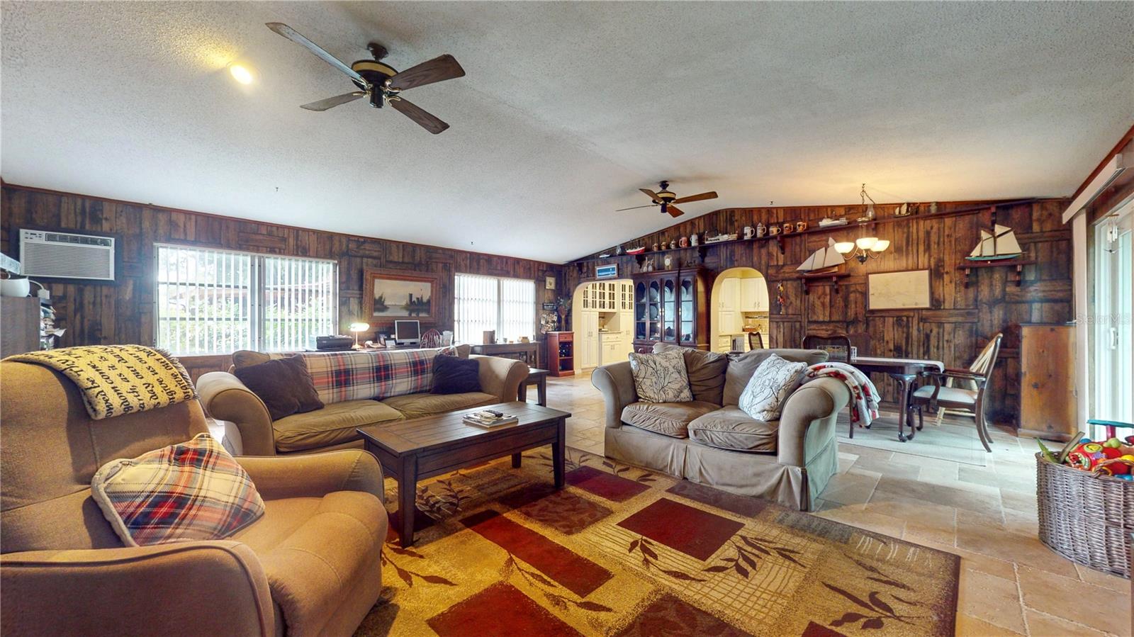
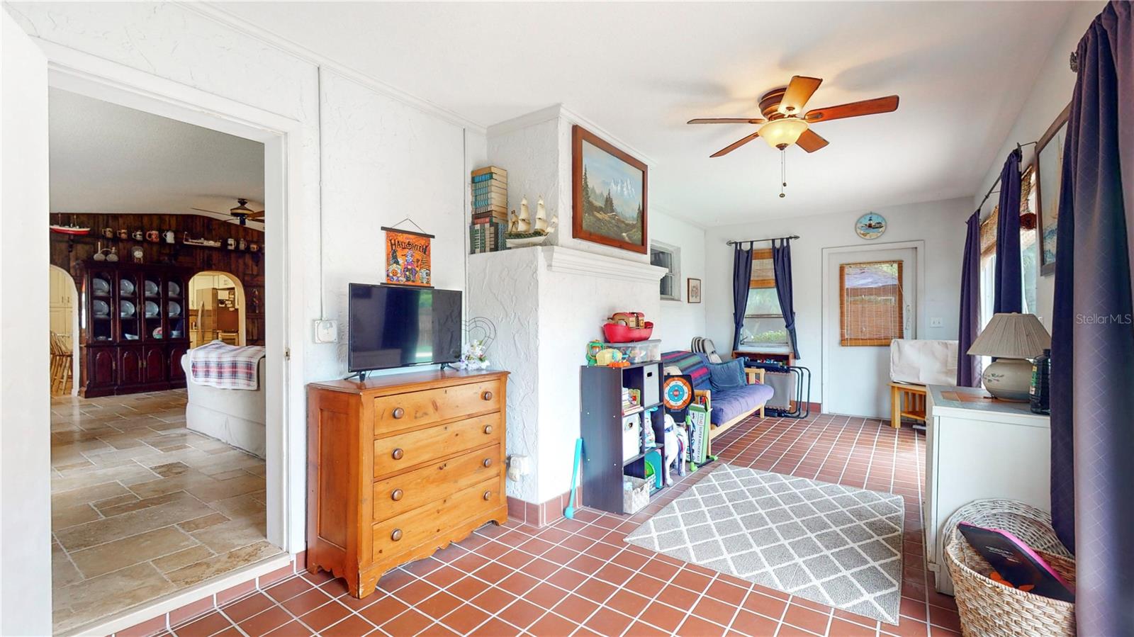
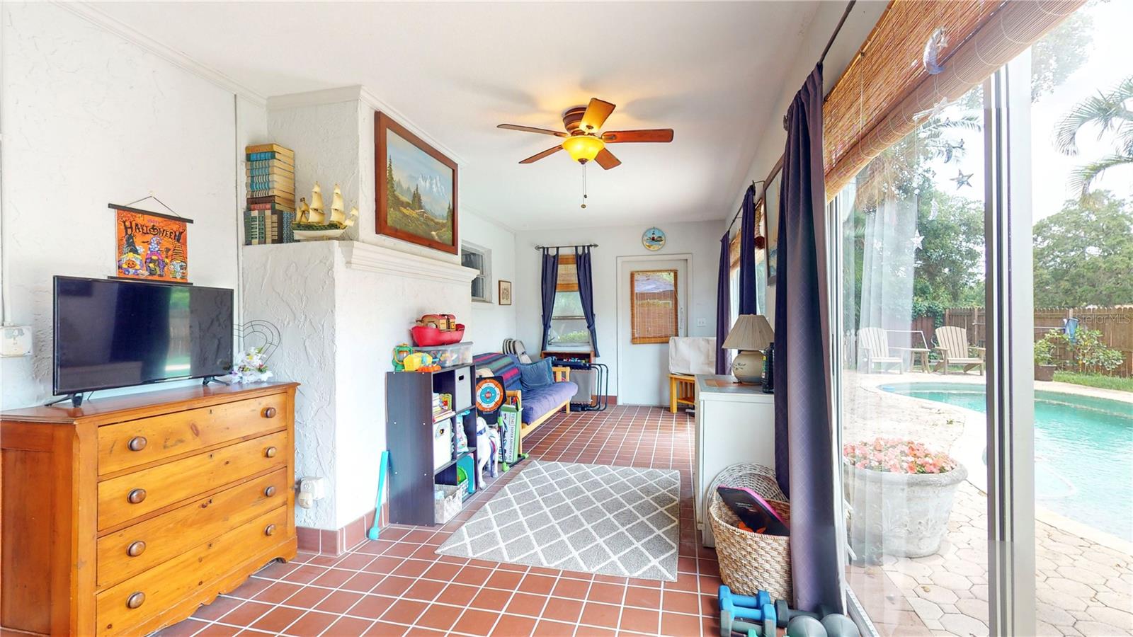
The huge family room features vaulted ceilings with loads of windows giving the room the feeling twice its already generous size. It also features a bonus room that could be a home office or a work out area over looking that backyard and pool.
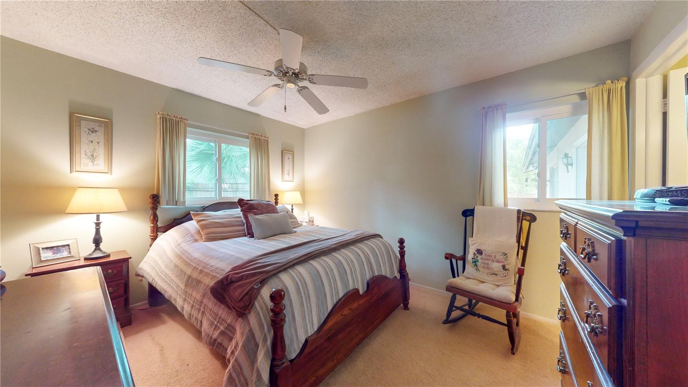
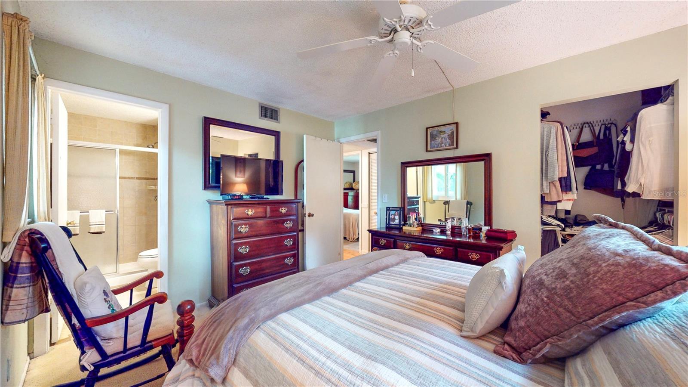
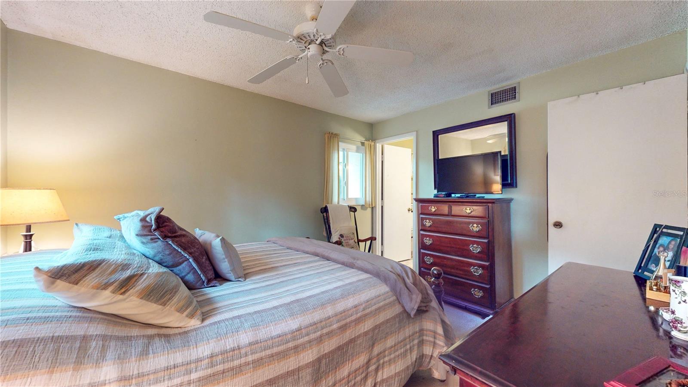
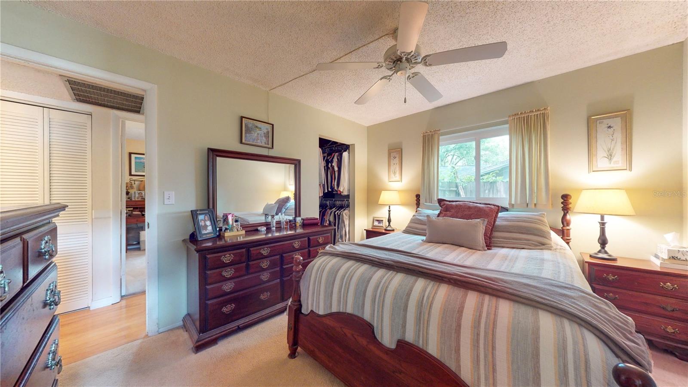
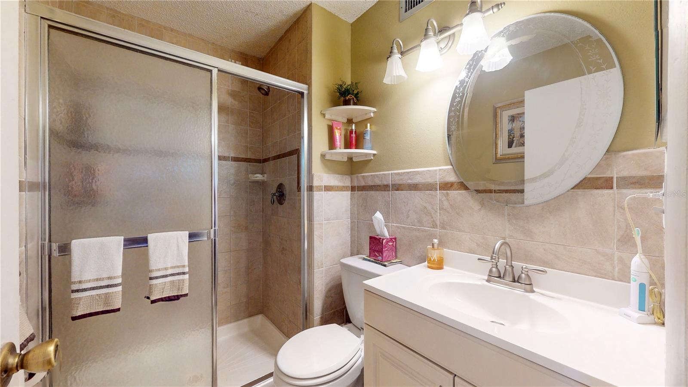
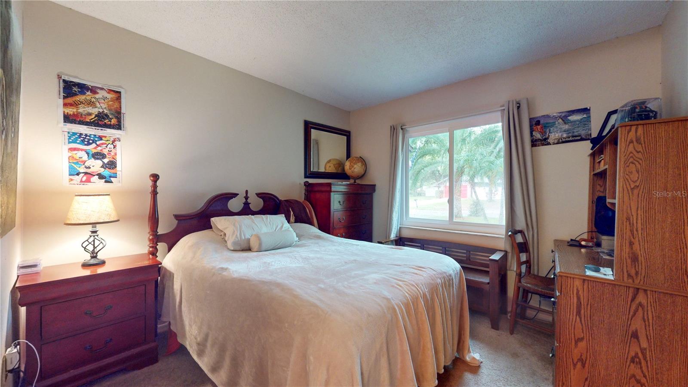
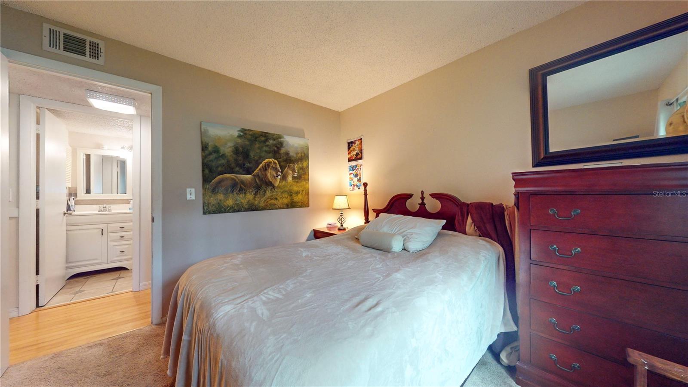
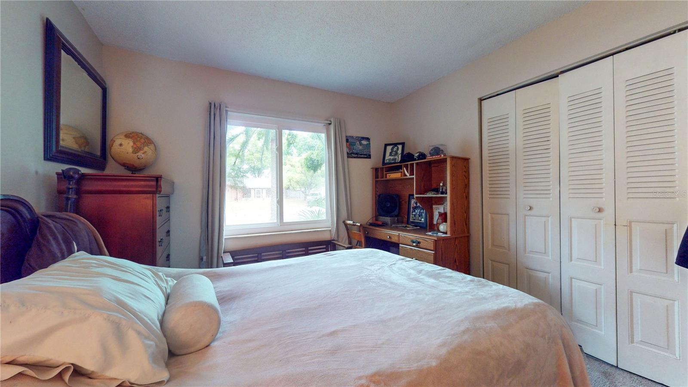
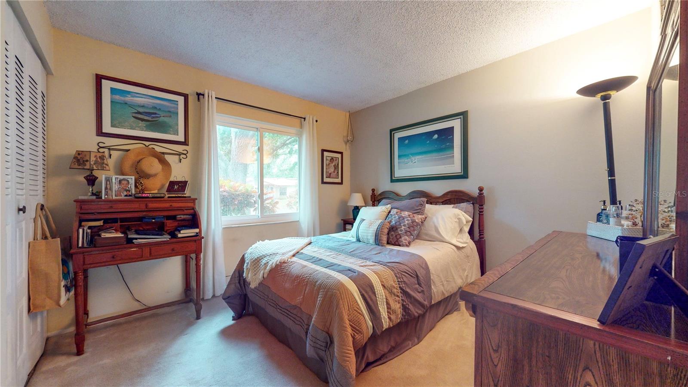
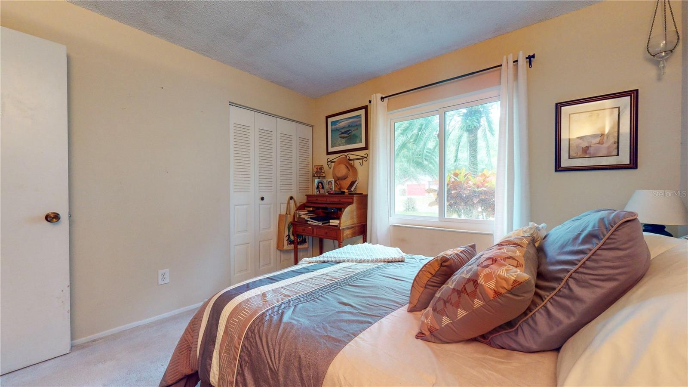
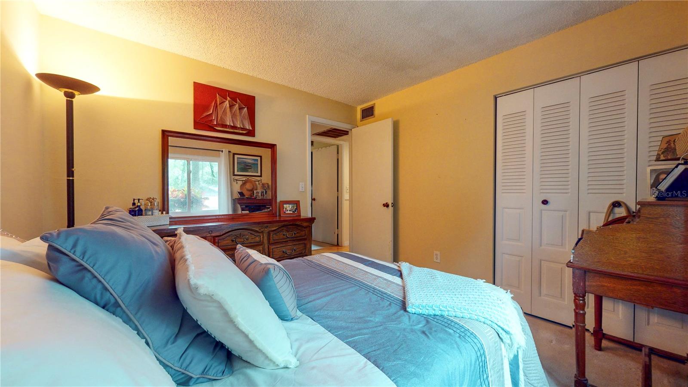
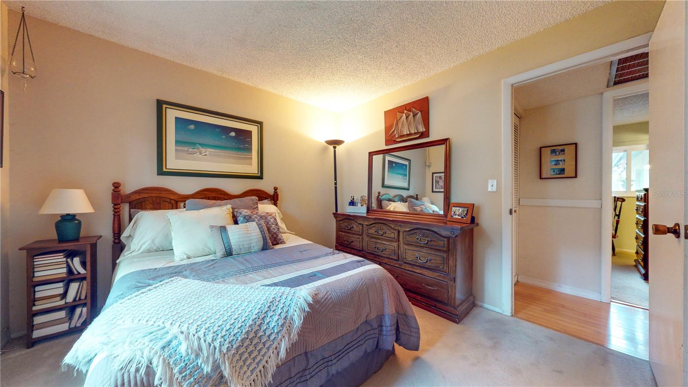
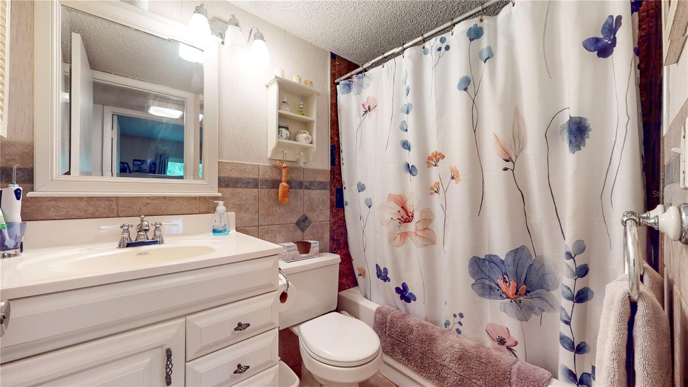
The master suite is a generous size with his and her closets and a updated master bathroom. Call for more information or a private tour.

Share Property

Location

1460 VALE CT, DUNEDIN, FL 34698

Status

Sold

Date Sold

October 17, 2024
Khris Marcotrigiano

Khris Marcotrigiano

TITLE

Real Estate Advisor

PHONE

813-812-4322

Property Amenities

Interior
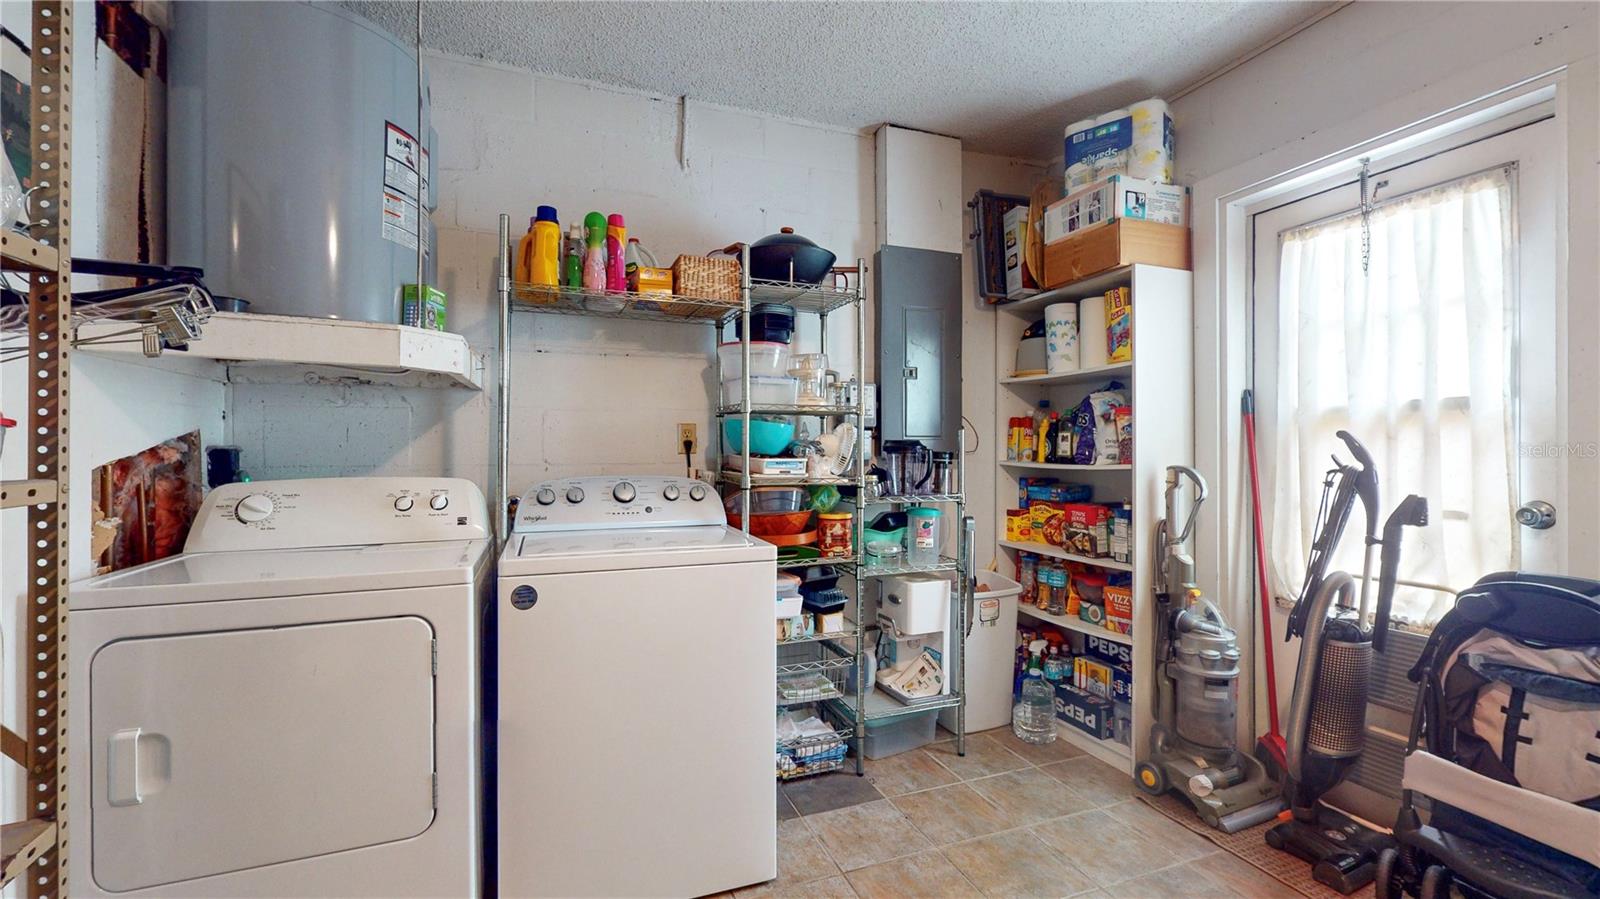
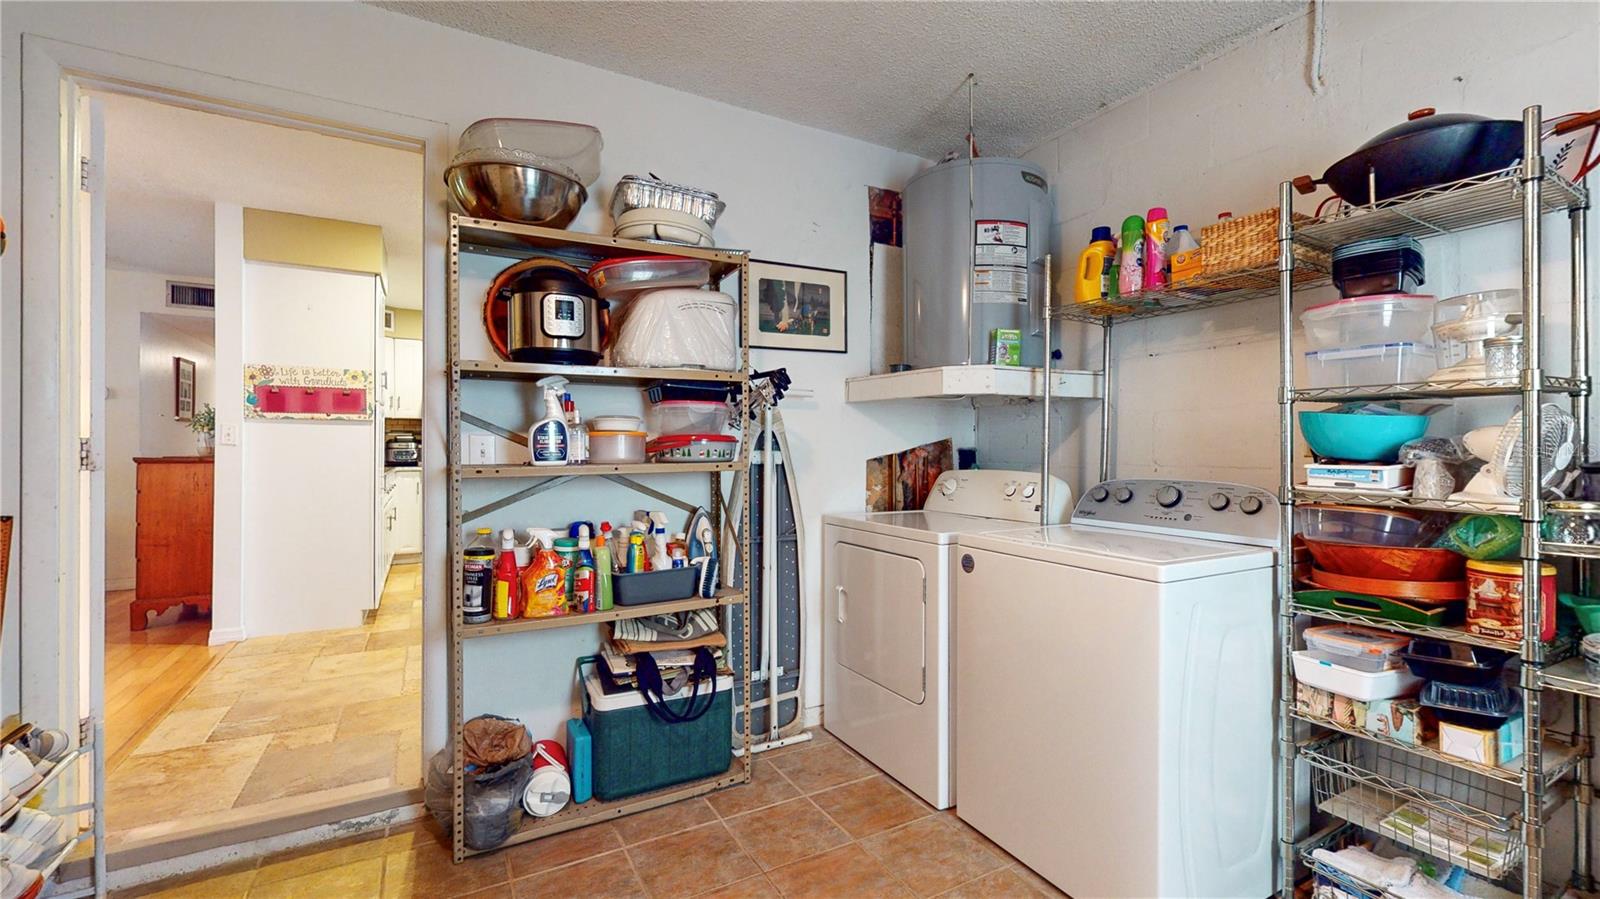
Laundry room Common Area, Laundry Room
Fireplace Family Room, Wood Burning
Appliances Cooktop, Dishwasher, Disposal, Dryer, Microwave, Range, Range Hood, Refrigerator, Washer
Flooring Carpet, Ceramic Tile, Wood
Total Bedrooms: 3
Full Bathrooms: 2
Other Interior Features Ceiling Fans(s), Coffered Ceiling(s), High Ceilings, L Dining, Living Room/Dining Room Combo, Open Floorplan, Solid Surface Counters, Split Bedroom, Stone Counters, Vaulted Ceiling(s), Walk-In Closet(s), Window Treatments
Area & Lot
Total area 2,187 Sq.Ft.
Lot Area 9,422 Sq.Ft.
Living area 1,987 Sq.Ft.
MLS® ID T3535406
Year Built 1977
View Description Park/Greenbelt,Pool
Architecture Styles Traditional
Type Residential
Status Sold
Exterior
Stories 1
Pool Gunite, In Ground
Air conditioning Central Air, Mini-Split Unit(s)
Heat type Central, Other
Water Source Well
Garage Space 1.0
Security Features Smoke Detector(s)
Sewer Public Sewer
Other Exterior Features Irrigation System, Lighting, Sidewalk, Sliding Doors
Roof Shingle
Utilities BB/HS Internet Available, Cable Available, Cable Connected, Electricity Connected, Fiber Optics, Fire Hydrant, Sewer Connected, Street Lights, Underground Utilities, Water Available, Water Connected
Finance
Sales Price $480,000
Real Estate Tax $1,697 yearly

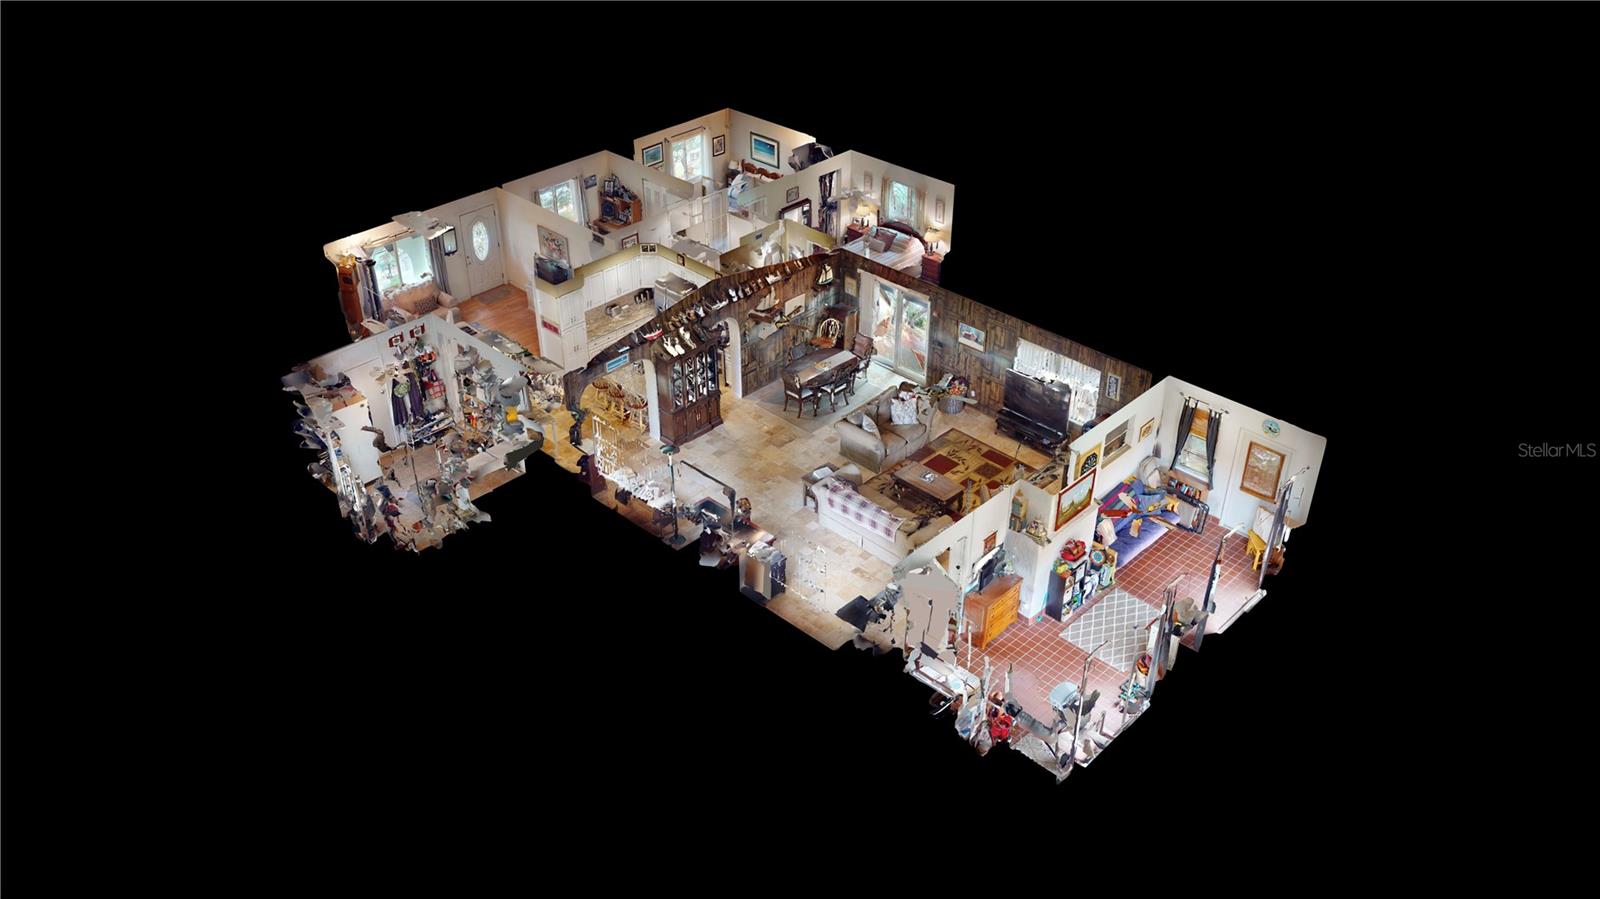
360 Virtual Tour

Take a tour of this property

Work With Khris

Get assistance in determining current property value, crafting a competitive offer, writing and negotiating a contract, and much more. Contact me today.