Leave a Message

Thank you for your message. We will be in touch with you shortly.

14164 FENNSBURY DR
Courtesy of GETMOREOFFERS, Keith Gordon  Listing Contact: 877-232-9695 
$678,000

14164 FENNSBURY DR

3 Beds 2 Baths 2,307 Sq.Ft. 9,200 Sq.Ft.

Description

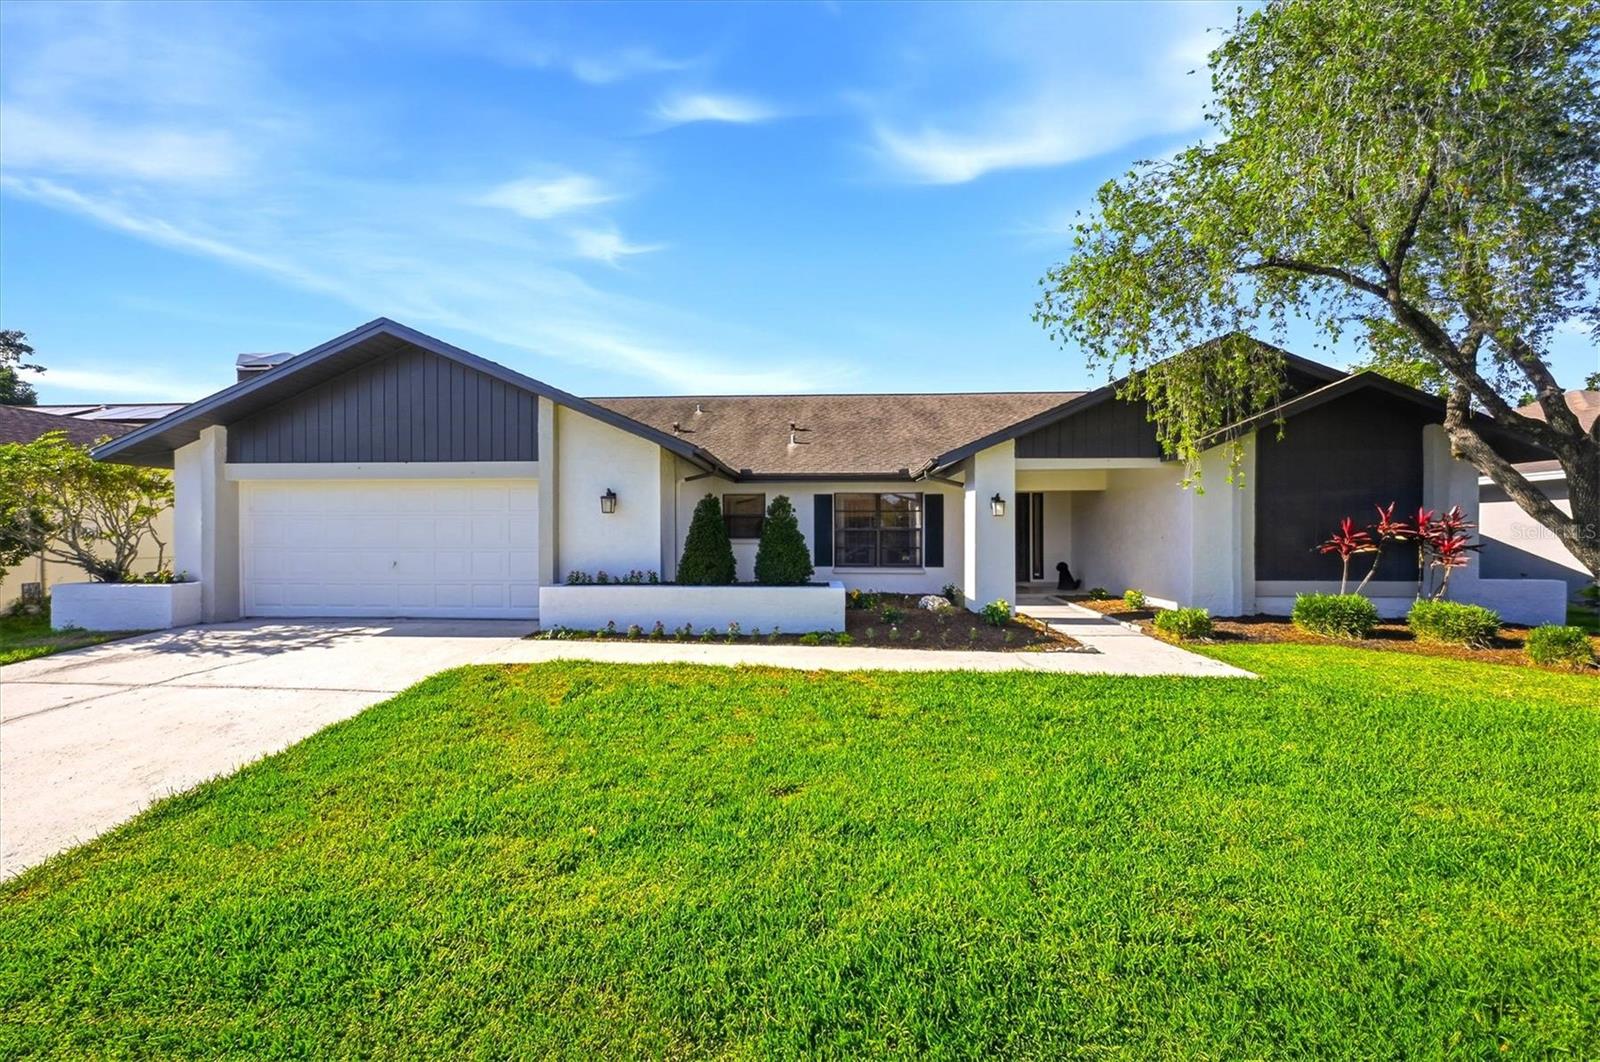
WOW FACTOR ALERT in highly sought-after Carrollwood Village! This NEWLY RENOVATED luxury pool home is the rare opportunity buyers wait for -- loaded with high-end upgrades, designer finishes, and aggressively priced BELOW comparable homes in the area! From the moment you walk in, you'll feel the difference with abundant natural light, recessed lighting throughout, fresh interior and exterior paint, upgraded fixtures, and stunning luxury vinyl flooring designed for both style and durability. The spa-inspired primary suite is pure luxury, featuring a BRAND-NEW walk-in shower, relaxing soaking tub, and a true retreat atmosphere that feels straight out of a luxury resort. The versatile floorplan offers flexible living spaces perfect for families, entertaining, working from home, or multigenerational living. Step outside to your private Florida paradise featuring a HUGE covered lanai, oversized backyard, and sparkling resort-style pool designed for seamless indoor/outdoor living year-round. Whether hosting guests or enjoying peaceful evenings at home, this property delivers the lifestyle buyers dream about. Located in the heart of Carrollwood Village with incredible community amenities just steps away including playgrounds, tennis courts, basketball courts, and scenic outdoor spaces. Minutes to Tampa International Airport, major interstates, top dining, shopping, and world-famous Gulf beaches. Homes with this level of renovation, location, and price point are EXTREMELY hard to find -- schedule your showing before this one is gone!

Share Property

Location

14164 FENNSBURY DR, TAMPA, FL 33624

Status

Sold

Date Sold

July 27, 2026
Khris Marcotrigiano

Khris Marcotrigiano

TITLE

Real Estate Advisor

PHONE

813-812-4322

Property Amenities

Interior
Laundry room Inside, Laundry Room
Fireplace Family Room
Appliances Dishwasher, Disposal, Electric Water Heater, Microwave, Range, Refrigerator
Flooring Luxury Vinyl, Tile
Total Bedrooms: 3
Full Bathrooms: 2
Other Interior Features Cathedral Ceiling(s), Eat-in Kitchen, High Ceilings, Kitchen/Family Room Combo, Primary Bedroom Main Floor, Stone Counters, Walk-In Closet(s), Window Treatments
Area & Lot
Total area 3,761 Sq.Ft.
Lot Area 9,200 Sq.Ft.
Living area 2,307 Sq.Ft.
MLS® ID TB8517994
Year Built 1984
Type Residential
Status Sold
Exterior
Stories 1
Pool In Ground, Screen Enclosure
Air conditioning Central Air
Heat type Central, Electric
Water Source Public
Garage Space 2.0
Sewer Public Sewer
Other Exterior Features Private Mailbox, Sidewalk
Roof Shingle
Utilities Cable Available, Public, Underground Utilities
Finance
Sales Price $678,000
HOA Fees $44 monthly
Real Estate Tax $8,748 yearly

360 Virtual Tour

Take a tour of this property

Work With Khris

Get assistance in determining current property value, crafting a competitive offer, writing and negotiating a contract, and much more. Contact me today.