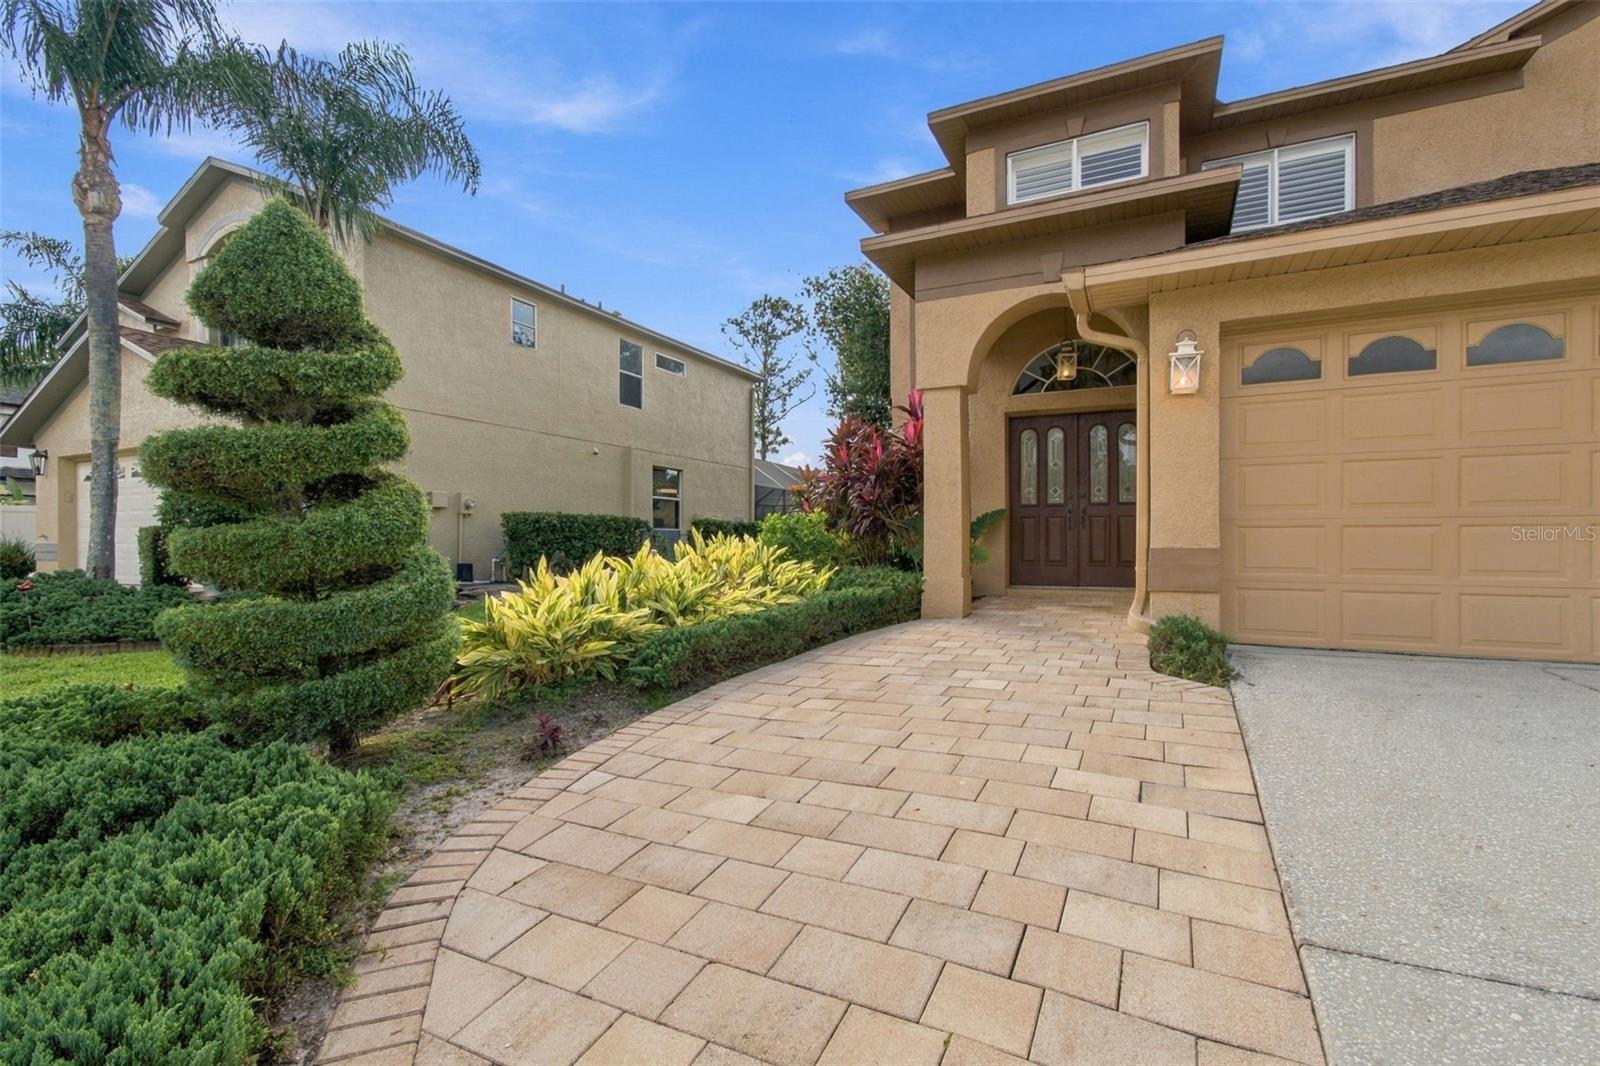
Property photo 1
Property photo 2
Property photo 3
Property photo 4
Property photo 5
5 Beds
4 Baths
3,339 sqft

$773,000

12512 ROYAL DUBLIN AVE, ODESSA FL, 33556

Price per sqft$231.51
Built in1997
Property size3,339 sqft
Property typeResidential
Courtesy of RE/MAX ACTION FIRST OF FLORIDA, Kelly Mosco  Listing Contact: [email protected]

Overview

Active

Listed Nov 3, 2026

Updated 2h ago

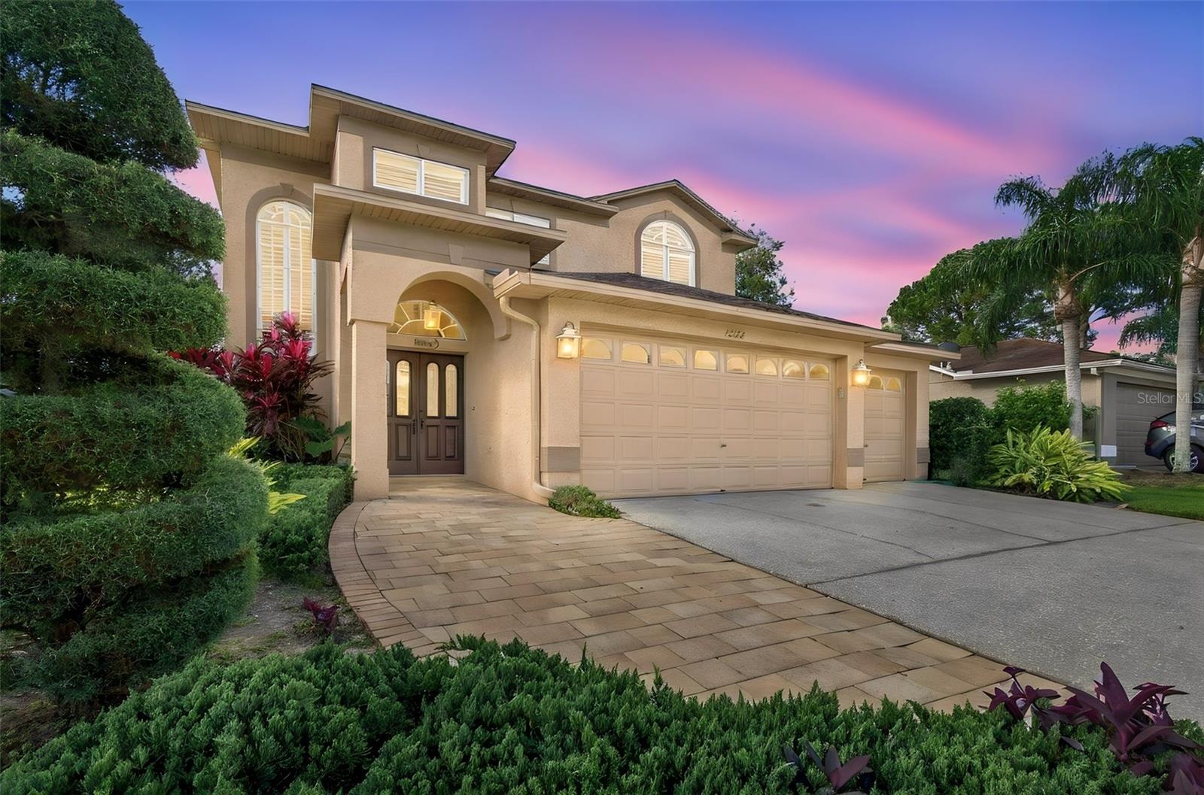
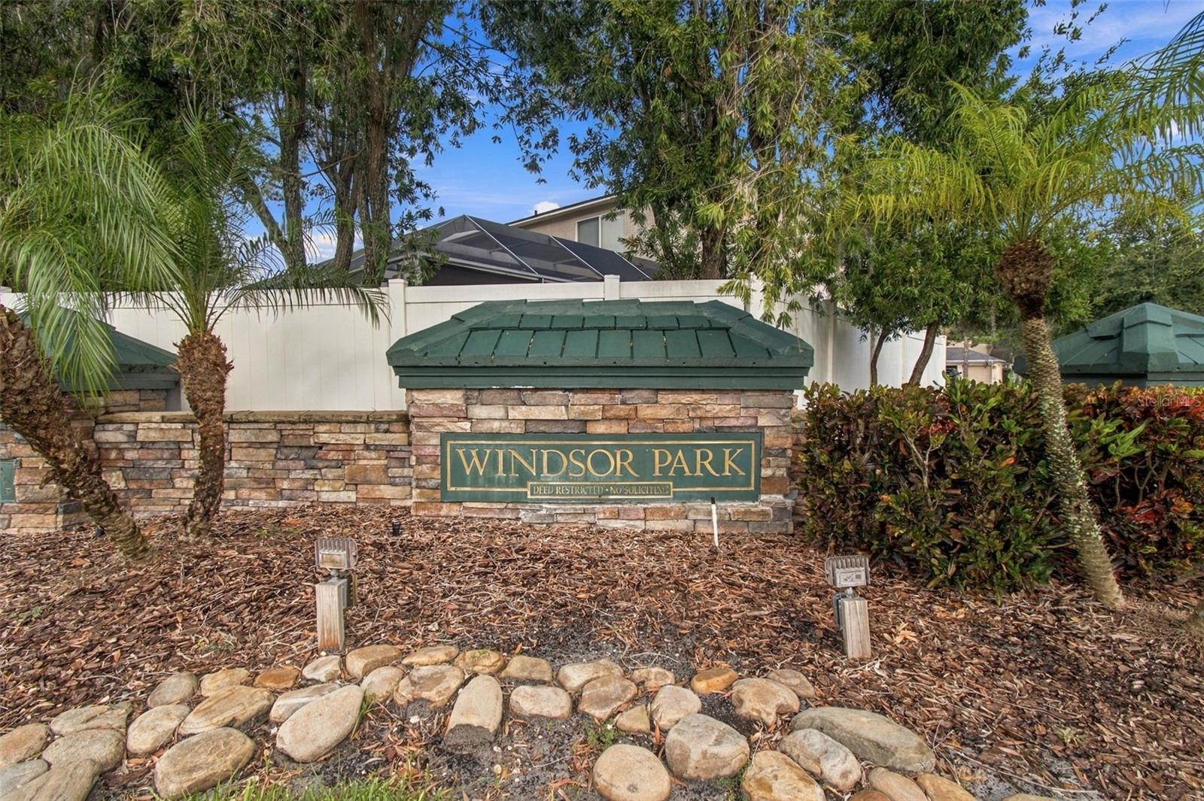
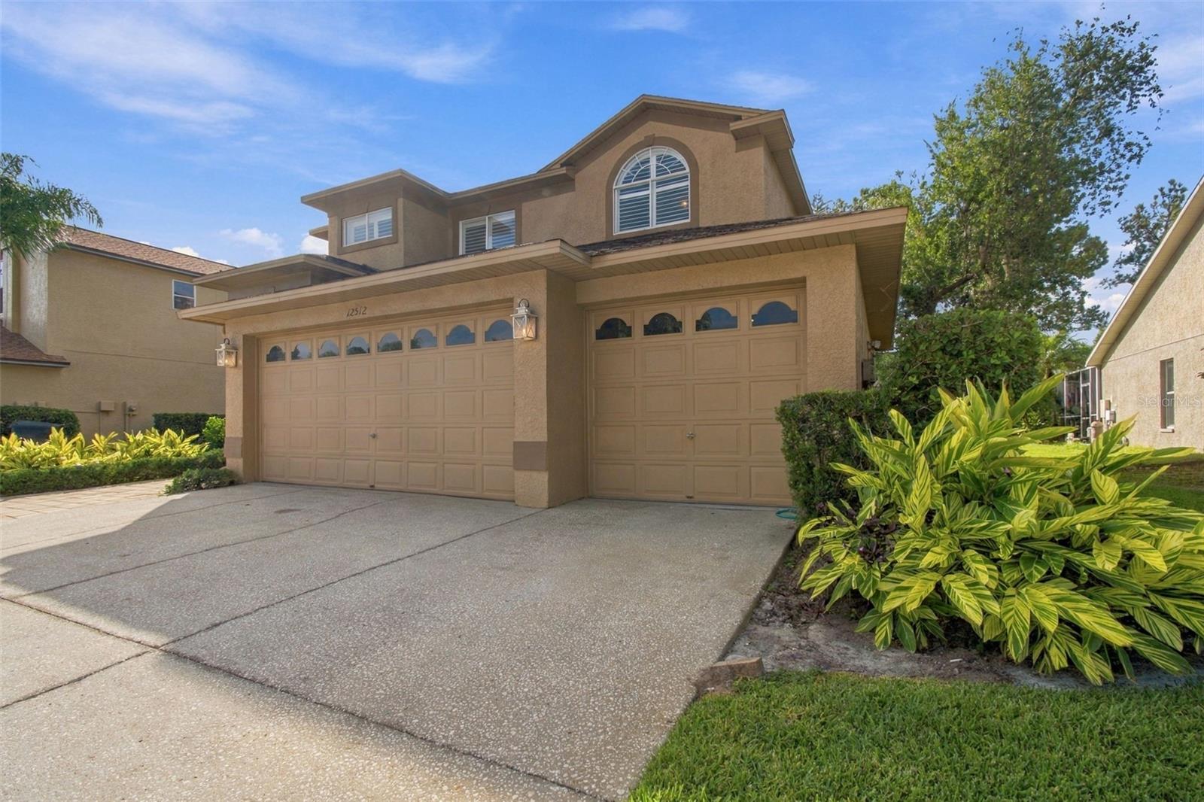
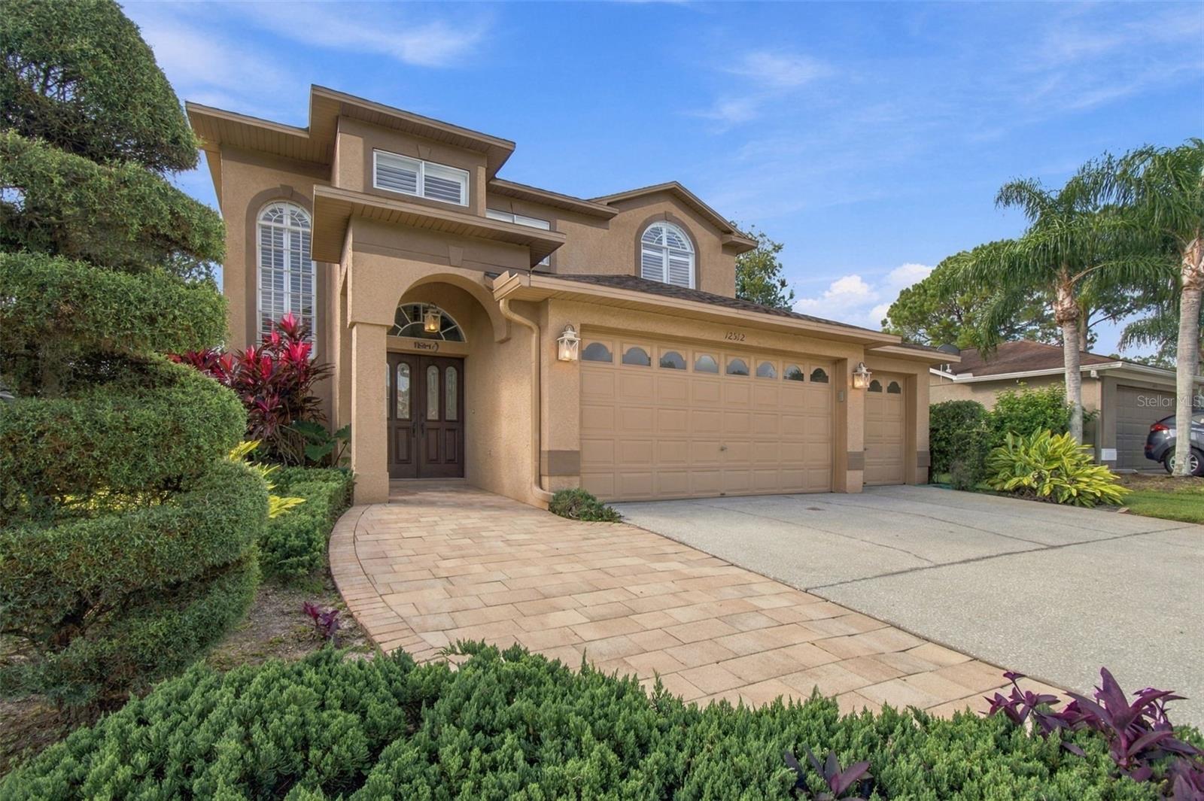
Beautifully Appointed 5-Bedroom Home in The Eagles – Spacious Living with Two Primary Suites! Welcome home! This impressive residence features five bedrooms, three full bathrooms, and a half bath, offering an exceptional floor plan with plenty of room for family and guests. Enter through the elegant double doors into a beautiful, freshly painted foyer. The first-floor primary suite addition provides a private retreat, featuring French doors leading to the covered outdoor porch, a spacious en-suite bathroom with a large walk-in shower, relaxing jetted tub, dual sinks, and an expansive walk-in closet. The well-appointed kitchen is designed for both everyday living and entertaining, featuring custom cabinetry with convenient pullout drawers and shelving, a Viking refrigerator, upgraded appliances, reverse osmosis drinking water, and an oversized center island with abundant seating. Additional conveniences include a laundry room with a window and extra cabinetry for storage. The three-car garage offers an exterior access door, additional storage space, and attic access. Upstairs, discover a second primary suite complete with a private en-suite bathroom featuring a tub and separate walk-in shower, along with generous closet space. Three additional bedrooms and a full bathroom complete the second floor, providing flexibility for family, guests, or a home office. Ideally located in the desirable gated community of The Eagles, and zoned for Mary Bryant Elementary, Farnell Middle School, and Sickles High School. Enjoy convenient access to Citrus Park Mall, the Veterans Expressway, and surrounding areas of Pinellas, Pasco, and Hillsborough Counties. A wonderful opportunity to enjoy spacious living, a flexible floor plan, and an outstanding location!

$5,143/mo

Est. mortgage payment based on a $773,000 home price.

All estimates are provided by Luxury Presence for informational purposes only. Actual amounts may vary.

Additional information

MLS® ID
TB8562919

Interior Features

Bedrooms
5
Bathrooms
4
Cooling
Yes
Heating
Yes
Basement
No

Exterior Features

Lot Size
0.22 Acres

Other Property Details

Taxes
$5,153
Tax Frequency
Annually
Association Fee Frequency
Monthly
Secondary Association Fee
$460
Secondary Association Fee Frequency
Bi-Annually
Garage
Yes
Municipality
27
Pets Allowed
Yes
55+/Senior Community
No

Listings courtesy of Stellar MLS as distributed by MLS GRID

All information deemed reliable but not guaranteed and should be independently verified. All properties are subject to prior sale, change or withdrawal. Neither listing broker(s) nor Khris Marcotrigiano shall be responsible for any typographical errors, misinformation, misprints and shall be held totally harmless. Properties displayed may be listed or sold by various participants in the MLS. 

Based on information submitted to the MLS GRID as of 5:38 PM UTC on 11/3/2026. All data is obtained from various sources and may not have been verified by broker or MLS GRID. Supplied Open House Information is subject to change without notice. All information should be independently reviewed and verified for accuracy. Properties may or may not be listed by the office/agent presenting the information.

©2026 Stellar MLS . All rights reserved.

DMCA Notice

Powered by Luxury Presence