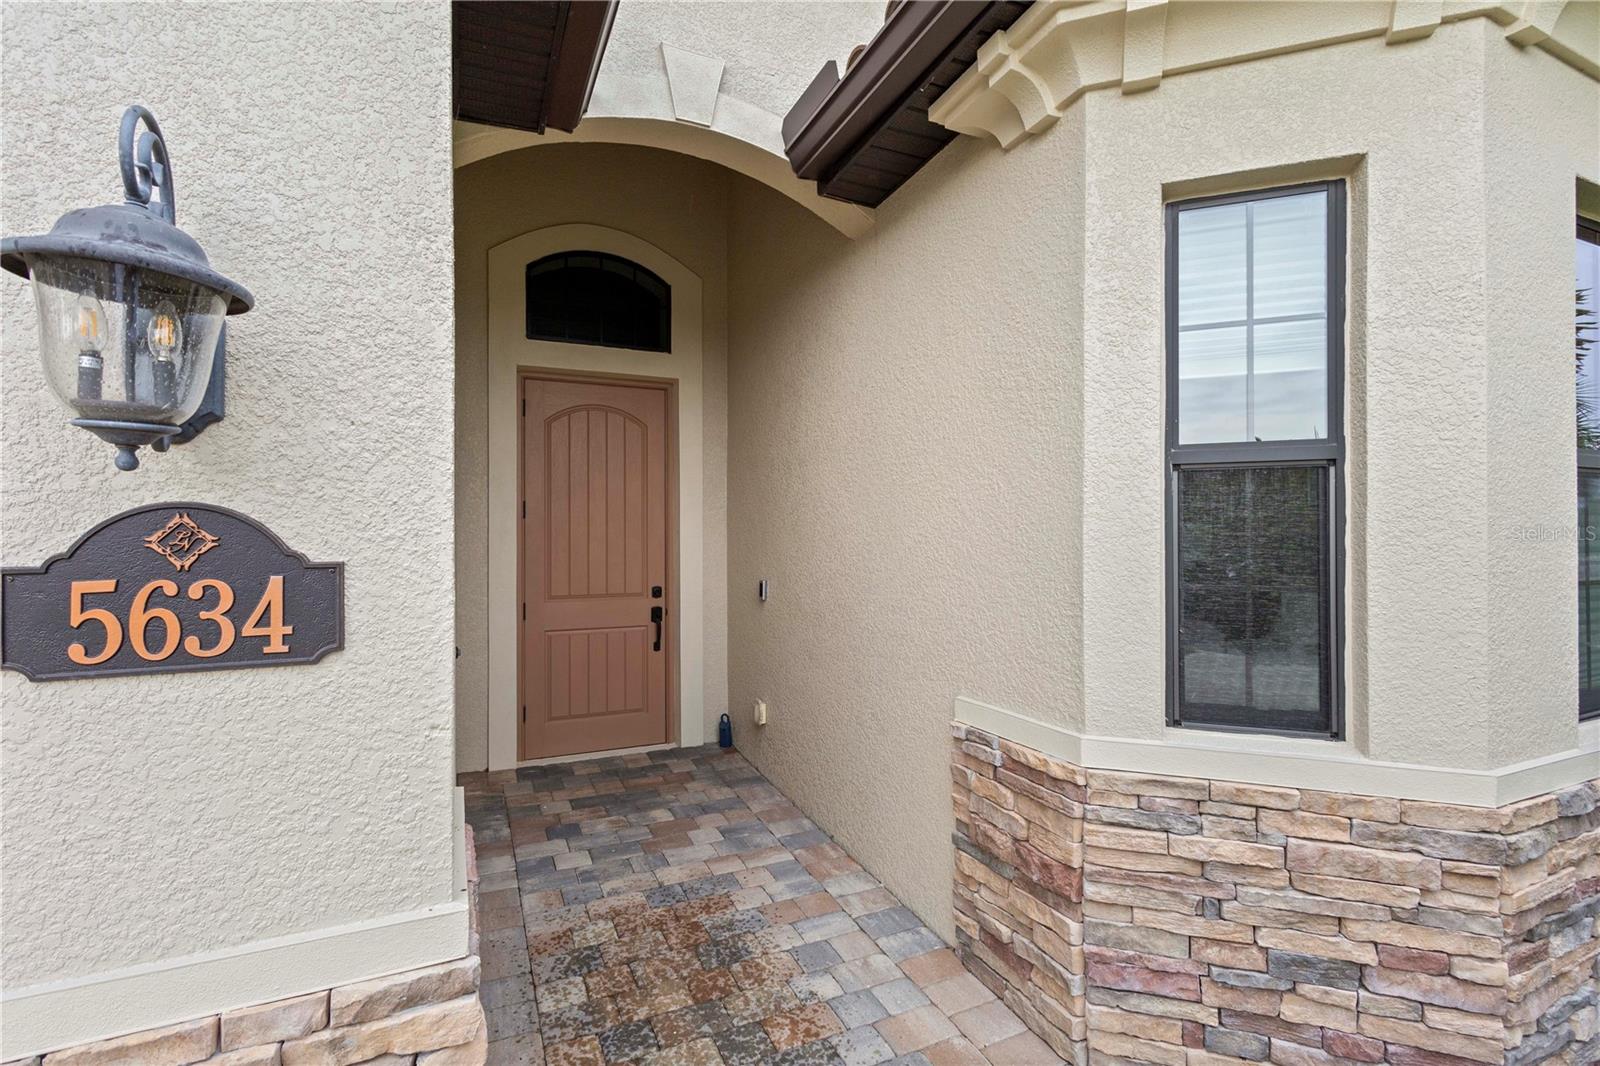
Property photo 1
Property photo 2
Property photo 3
Property photo 4
Property photo 5
3 Beds
2 Baths
2,006 sqft

$870,000

5634 CHEECH GLN, LAKEWOOD RANCH FL, 34211

Price per sqft$433.70
Built in2022
Property size2,006 sqft
Property typeResidential
Courtesy of MICHAEL SAUNDERS & COMPANY, Garry Neeves  Listing Contact: 941-907-9595

Overview

Active

Listed Oct 9, 2026

Updated 10h ago

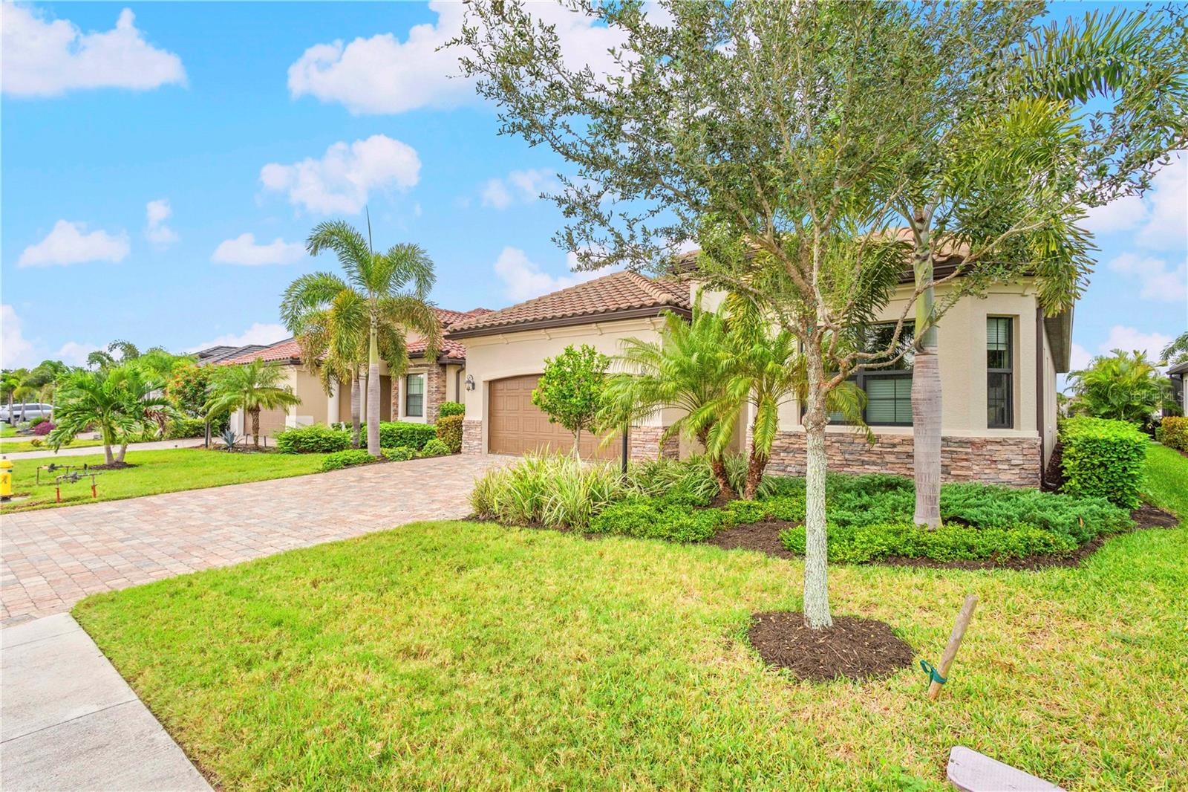
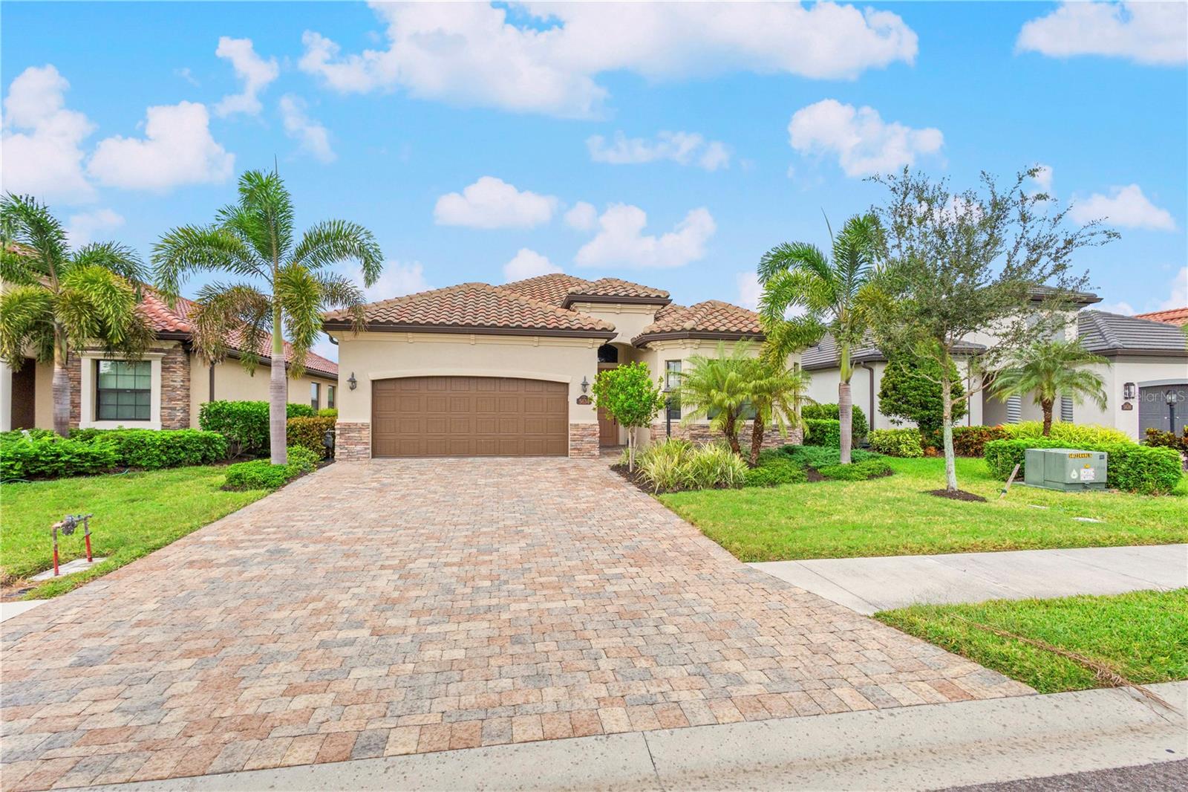
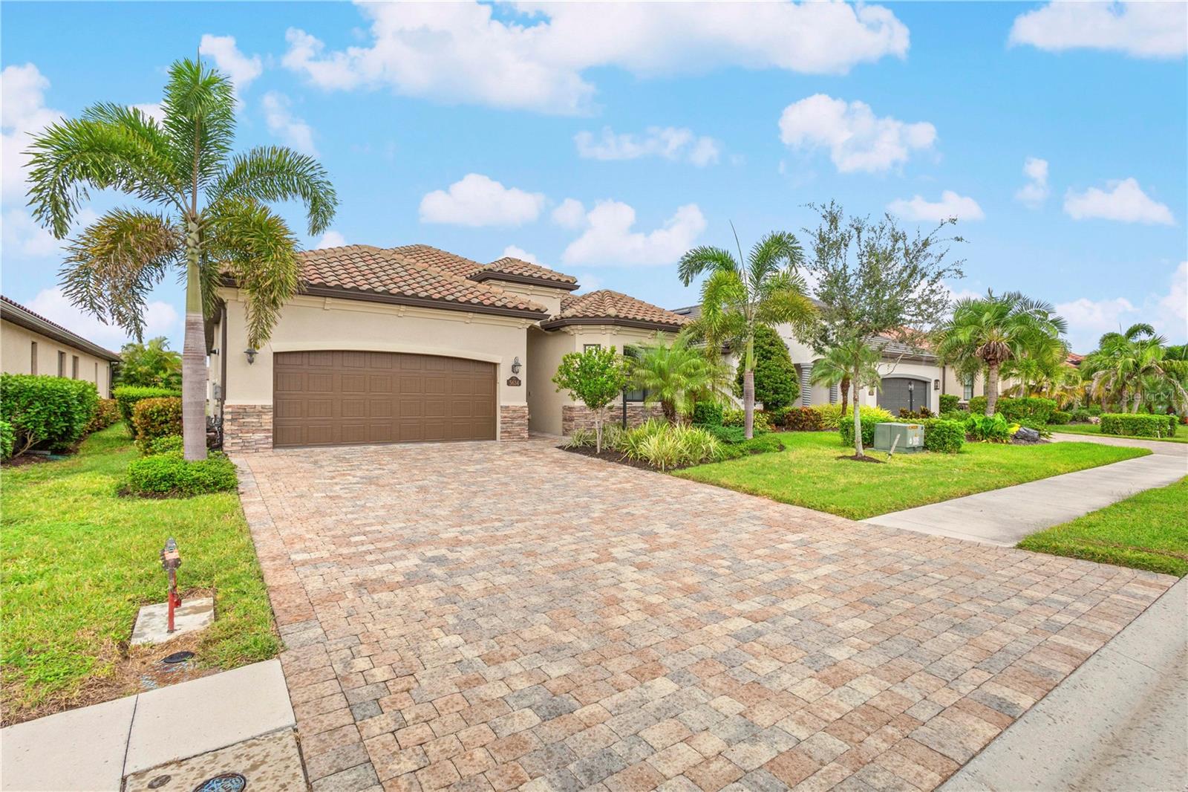
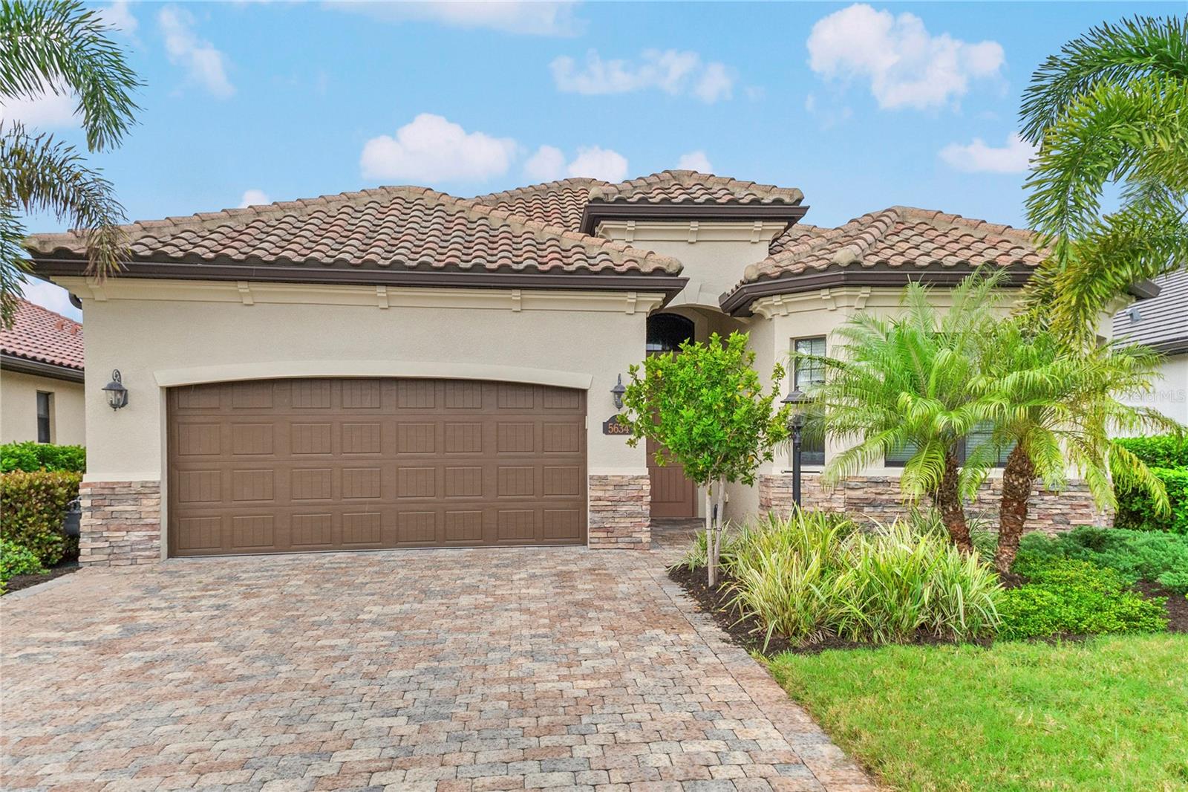
Enjoy beautiful sunset views across the 18th fairway of the Piper Course from this thoughtfully maintained home at 5634 Cheech Glen in Lakewood National Golf Club. Built in 2022, this west-facing, three-bedroom, two-bath residence offers approximately 2,061 square feet of single-level living with an open floor plan and inviting outdoor spaces. Professionally landscaped grounds and an expanded paver driveway make a welcoming first impression. Porcelain tile flooring throughout main living areas, crown molding, tray ceilings and designer lighting give the interior a cohesive, finished feel. The soft “Anew Gray” color palette complements the premium Hunter Douglas window treatments, creating a neutral setting for varied furnishings. The kitchen, dining area and family room flow together comfortably, whether enjoying a quiet evening at home or entertaining friends and family. The kitchen features white cabinetry, granite countertops and an oversized island with ample preparation space and seating. Stainless steel GE Profile appliances include a five-burner gas range and built-in microwave, complemented by a stainless-steel hood. A dual-basin stainless steel sink and large pantry provide practical convenience, while the open layout keeps the kitchen connected to the main living areas. The primary suite overlooks the water and golf course and offers direct access to the lanai. A walk-in closet provides generous storage, while the en-suite bathroom includes dual sinks, granite countertops, a makeup vanity, a soaking tub and a separate shower. Two additional bedrooms provide room for family and guests, with one used as a den, home office or reading room. The laundry room includes a GE Profile washer and dryer and a utility sink. Stacking sliding glass doors open the family room to the spacious screened paver lanai, extending the living space outdoors. Covered seating and dining areas offer comfortable places to relax, enjoy a meal and take in the fairway views and evening sunsets. The panoramic screen enhances the view and creates an open feel. The outdoor kitchen features stone wall accents, a stainless-steel Blaze grill, a dedicated ventilation hood and a built-in beverage refrigerator. Counter space beside the grill makes preparation and serving convenient, while the covered seating allows you to enjoy the space throughout the day. With the cooking, dining and seating areas connected by paver flooring, the lanai is well suited for casual lunches, evening dinners and gatherings with friends. The attached two-car garage includes additional storage and a decorative-flake polyurea floor coating. Added gutters, updated interior lighting, and the expanded driveway contribute to the home’s everyday functionality. Updates include interior and exterior repainting in August 2022, replacement of patio and kitchen screens in June 2026, and professional tile cleaning in September 2026. Furnishings are negotiable, making the transition to your new home even more convenient.

$5,788/mo

Est. mortgage payment based on a $870,000 home price.

All estimates are provided by Luxury Presence for informational purposes only. Actual amounts may vary.

Additional information

MLS® ID
A4708817

Interior Features

Bedrooms
3
Bathrooms
2
Cooling
Yes
Heating
Yes
Basement
No

Exterior Features

Lot Size
0.16 Acres

Other Property Details

Taxes
$11,675
Tax Frequency
Annually
Association Fee Frequency
Monthly
Garage
Yes
Pets Allowed
Yes
Waterfront
Yes
55+/Senior Community
No

Listings courtesy of Stellar MLS as distributed by MLS GRID

All information deemed reliable but not guaranteed and should be independently verified. All properties are subject to prior sale, change or withdrawal. Neither listing broker(s) nor Khris Marcotrigiano shall be responsible for any typographical errors, misinformation, misprints and shall be held totally harmless. Properties displayed may be listed or sold by various participants in the MLS. 

Based on information submitted to the MLS GRID as of 7:06 PM UTC on 10/10/2026. All data is obtained from various sources and may not have been verified by broker or MLS GRID. Supplied Open House Information is subject to change without notice. All information should be independently reviewed and verified for accuracy. Properties may or may not be listed by the office/agent presenting the information.

©2026 Stellar MLS . All rights reserved.

DMCA Notice

Powered by Luxury Presence