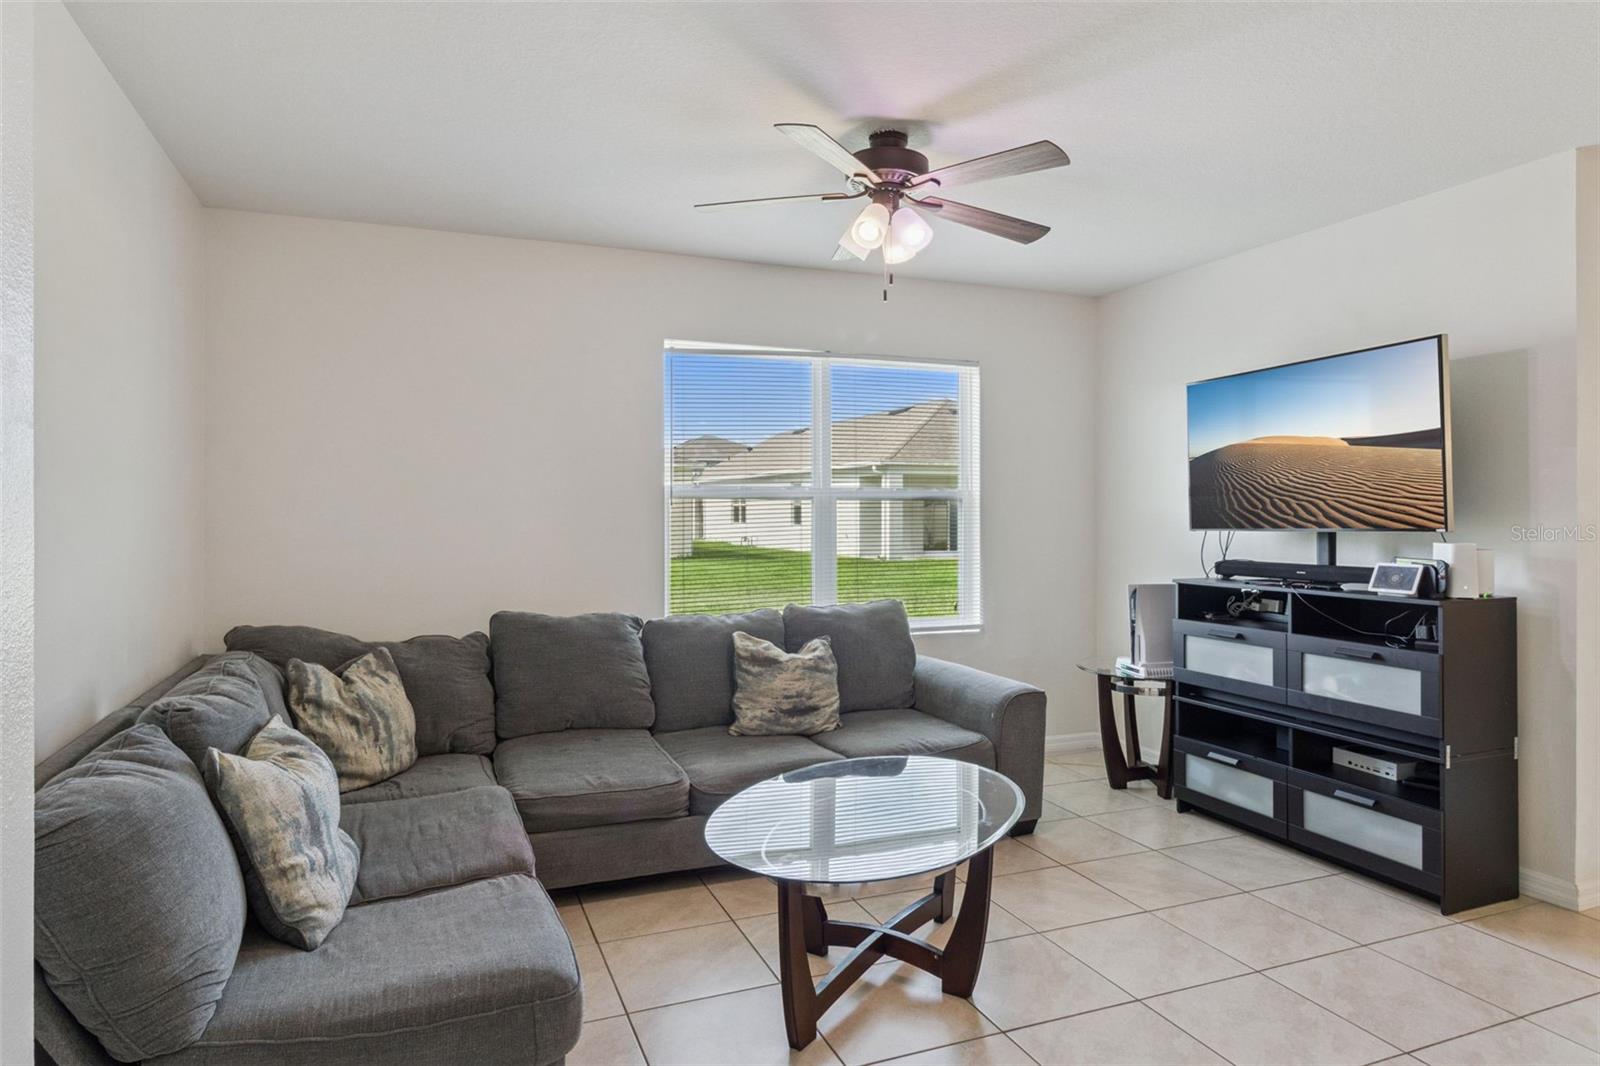
Property photo 1
Property photo 2
Property photo 3
Property photo 4
Property photo 5
4 Beds
2 Baths
1,846 sqft

$377,900

4013 SILVERSTREAM TER, SANFORD FL, 32771

Price per sqft$204.71
Built in2019
Property size1,846 sqft
Property typeResidential
Courtesy of RE/MAX TOWN & COUNTRY REALTY, Dominick Florio  Listing Contact: 407-695-2066

Overview

Active

Listed Jun 2, 2026

Updated 1h ago

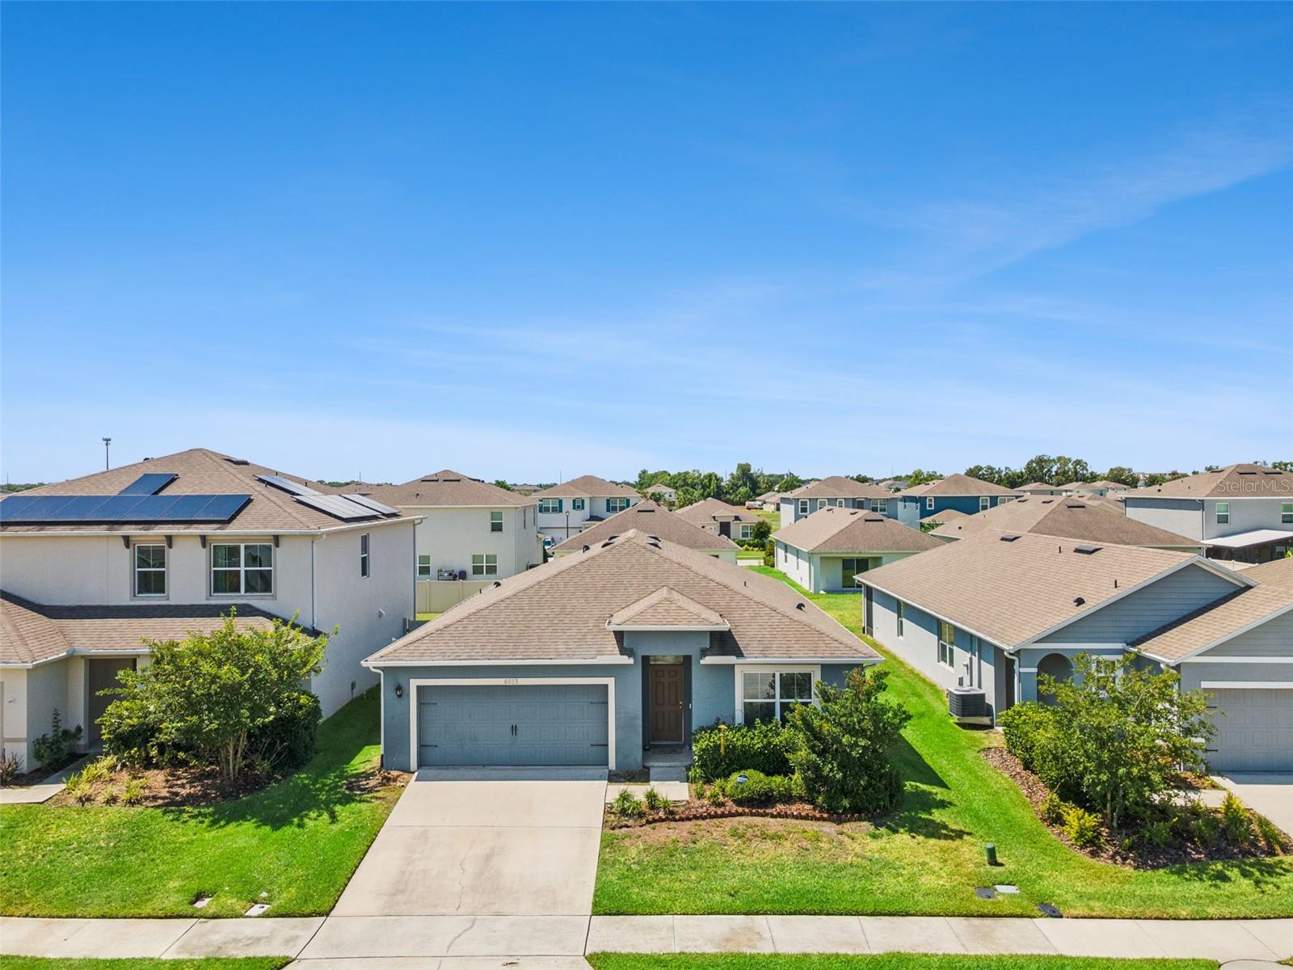
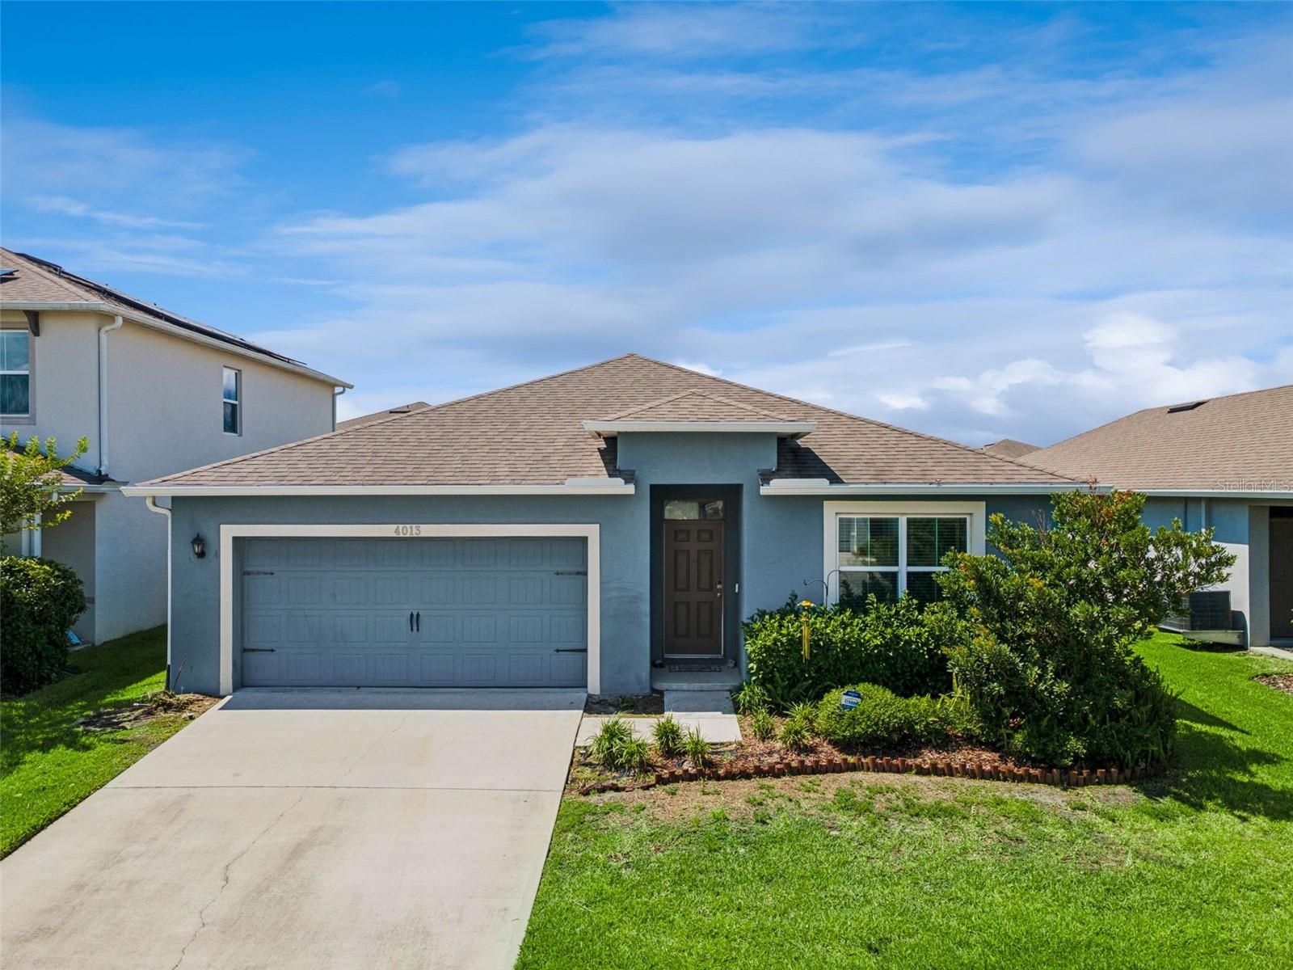
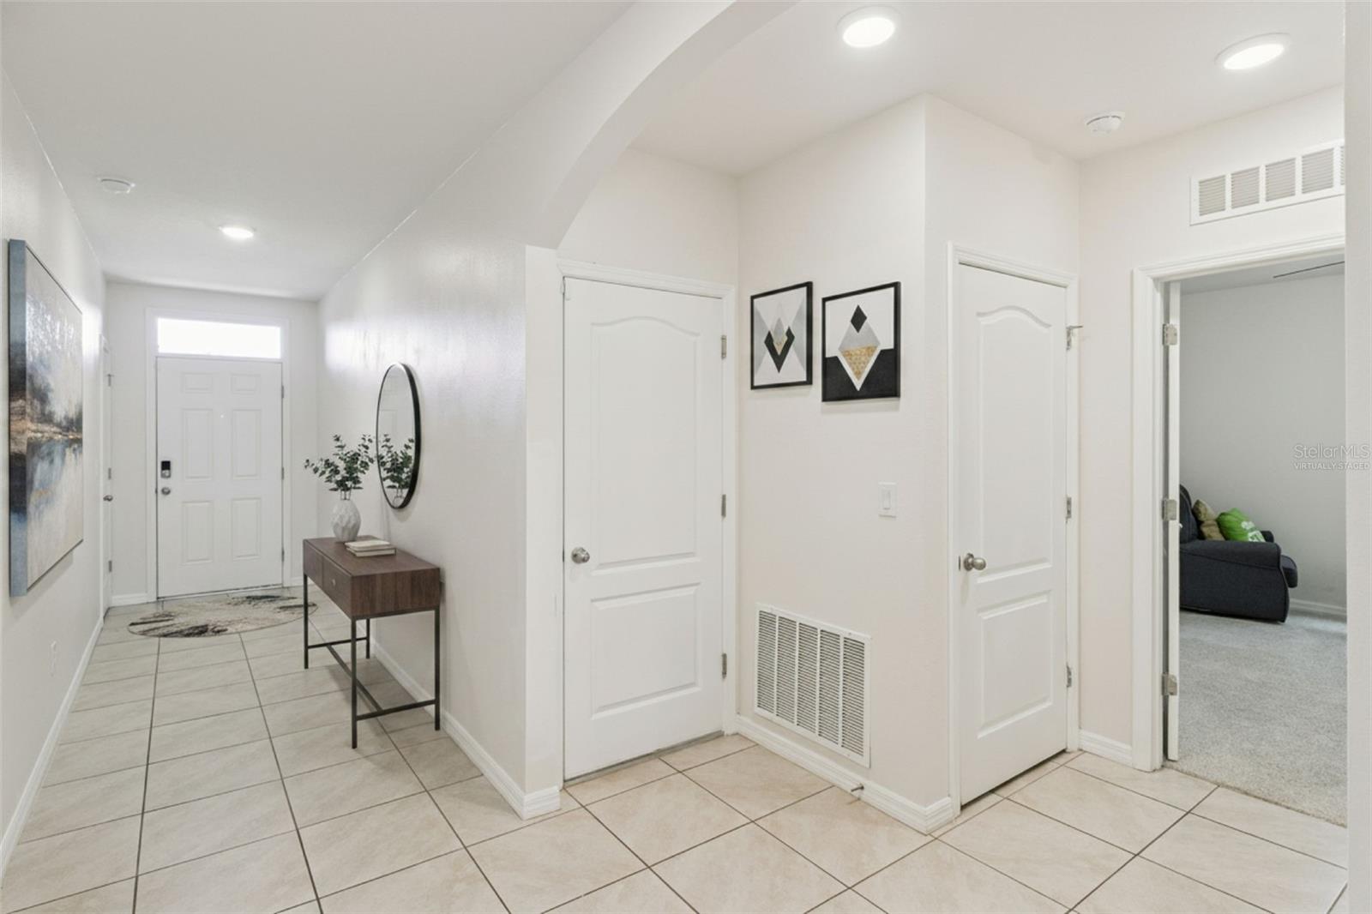
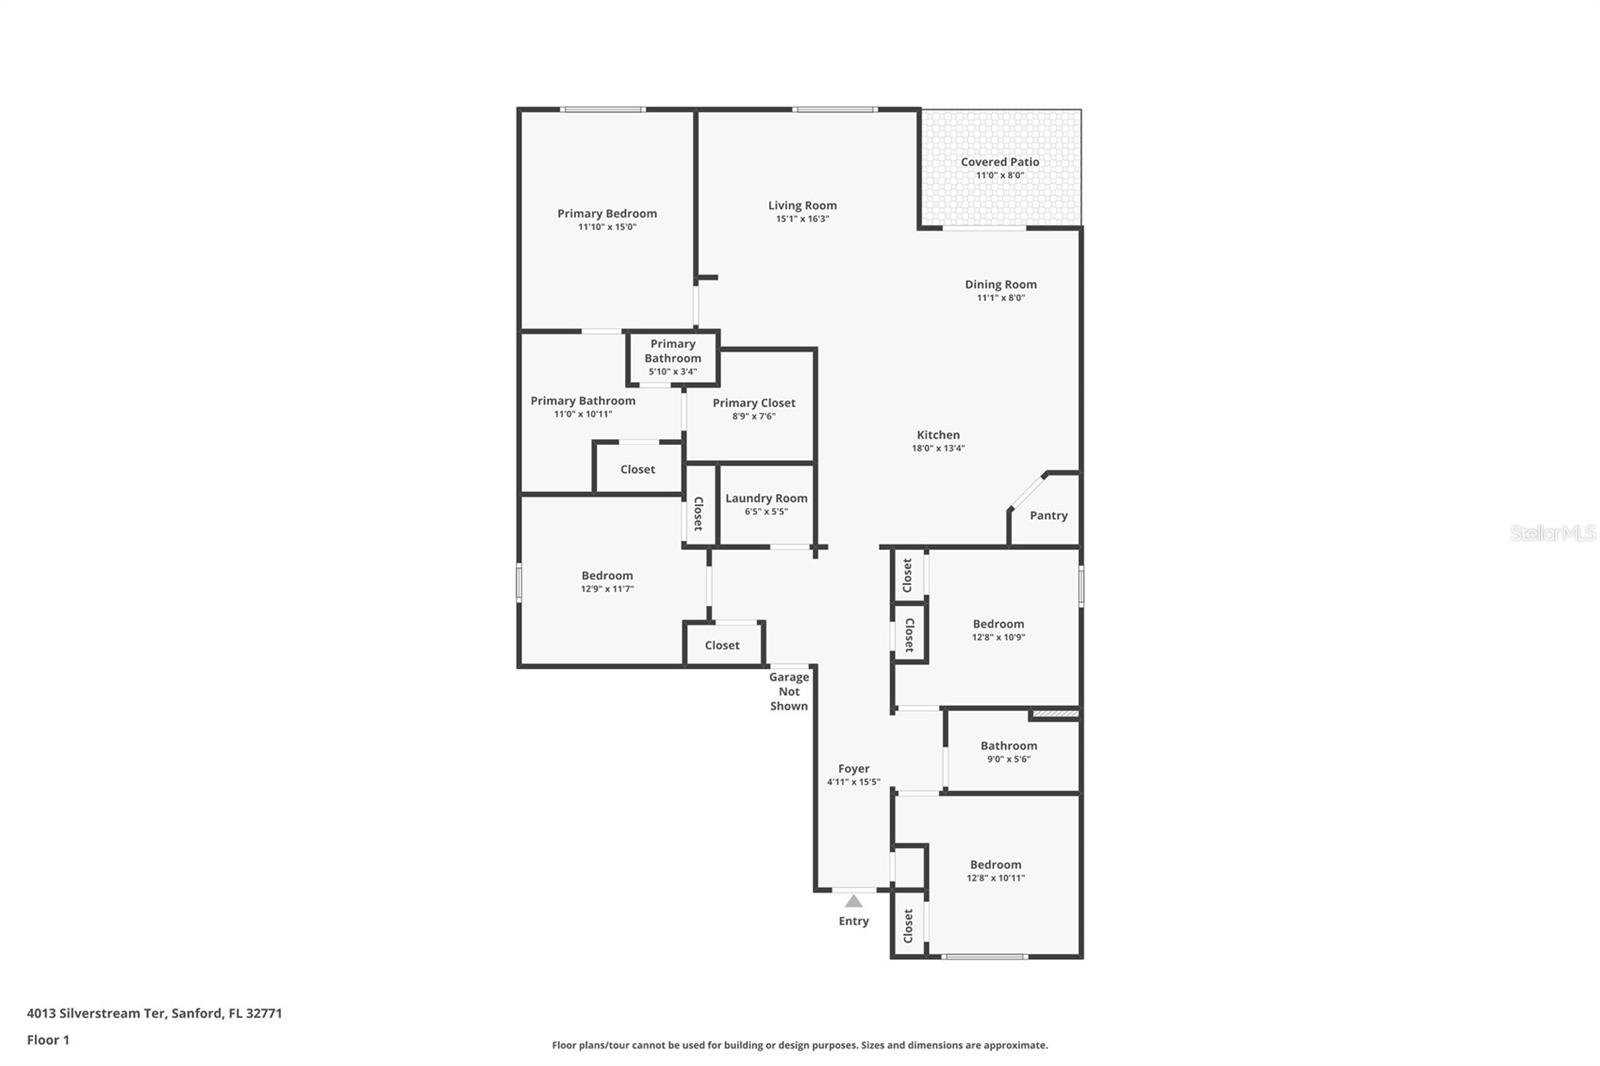
Virtually Staged. EXCEPTIONAL VALUE IN RIVERBEND AT CAMERON HEIGHTS! Built in 2019, this 4-bedroom, 2-bath concrete block home offers high ceilings, an inviting open living area, and a split bedroom floor plan. At the heart of the home, the kitchen features stainless steel appliances, a large cooking island, a walk-in pantry, and a breakfast nook. Its connection to the main living area makes it easy to prepare meals, entertain, and stay part of the conversation. Tile flooring in select areas adds everyday practicality. Retreat to the spacious primary suite, featuring an oversized walk-in closet and a private bathroom with dual vanities and a walk-in shower. Three additional bedrooms provide flexible living space, with one ideal for a home office, den, or guest room. Enjoy outdoor living in the fully fenced backyard, complete with a 2026 six-foot vinyl privacy fence. A gutter system and professionally installed French drain add to the home's improvements. Community amenities include a pool, playground, sidewalks, and walking trails, with convenient access to I-4, SR 417, and the dining, shopping, and waterfront charm of historic downtown Sanford and its River Walk. Discover the space, comfort, and convenience of this inviting home. Schedule your private showing today!

$2,514/mo

Est. mortgage payment based on a $377,900 home price.

All estimates are provided by Luxury Presence for informational purposes only. Actual amounts may vary.

Additional information

MLS® ID
O6410873

Interior Features

Bedrooms
4
Bathrooms
2
Cooling
Yes
Heating
Yes
Basement
No

Exterior Features

Lot Size
0.13 Acres

Other Property Details

Taxes
$4,681
Tax Frequency
Annually
Association Fee Frequency
Monthly
Garage
Yes
Pets Allowed
Yes
55+/Senior Community
No

Listings courtesy of Stellar MLS as distributed by MLS GRID

All information deemed reliable but not guaranteed and should be independently verified. All properties are subject to prior sale, change or withdrawal. Neither listing broker(s) nor Khris Marcotrigiano shall be responsible for any typographical errors, misinformation, misprints and shall be held totally harmless. Properties displayed may be listed or sold by various participants in the MLS. 

Based on information submitted to the MLS GRID as of 7:43 PM UTC on 10/15/2026. All data is obtained from various sources and may not have been verified by broker or MLS GRID. Supplied Open House Information is subject to change without notice. All information should be independently reviewed and verified for accuracy. Properties may or may not be listed by the office/agent presenting the information.

©2026 Stellar MLS . All rights reserved.

DMCA Notice

Powered by Luxury Presence