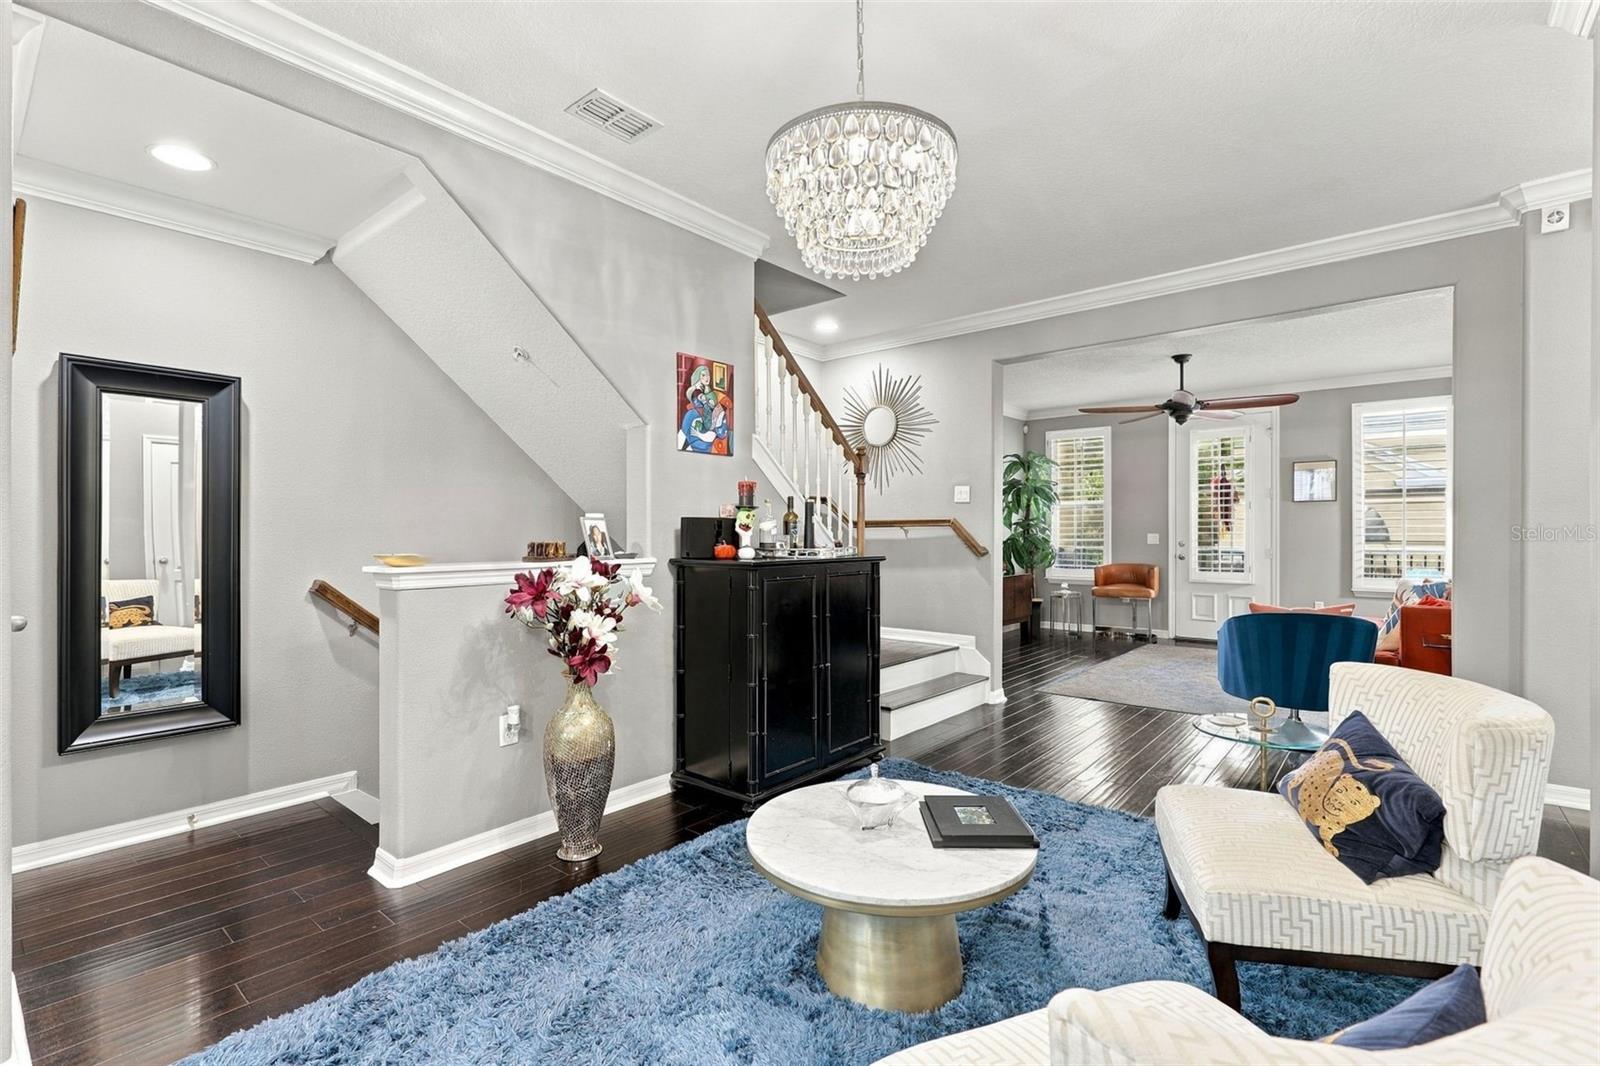
Property photo 1
Property photo 2
Property photo 3
Property photo 4
Property photo 5
3 Beds
4 Baths
2,021 sqft

$745,000

2040 PROSPECT AVE, ORLANDO FL, 32814

Price per sqft$368.63
Built in2011
Property size2,021 sqft
Property typeTownhomes
Courtesy of RE/MAX 200 REALTY, John Muccigrosso, PA  Listing Contact: 407-629-6330

Overview

Active

Listed Oct 8, 2026

Updated 15h ago

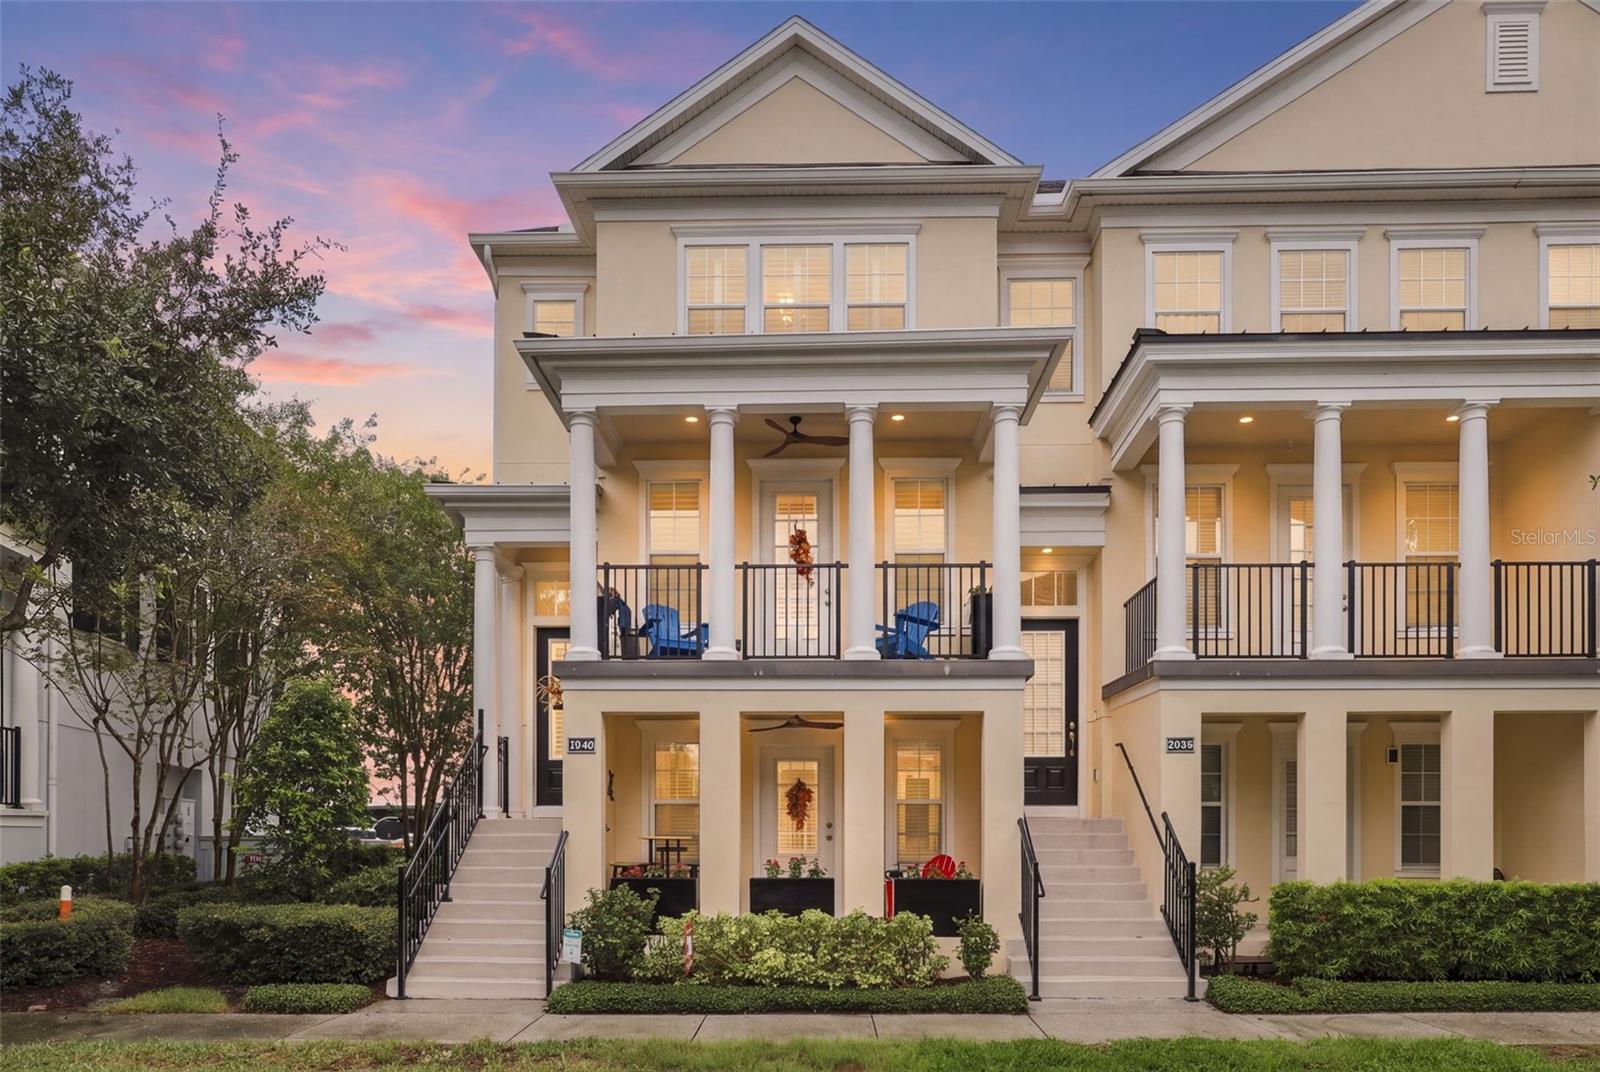
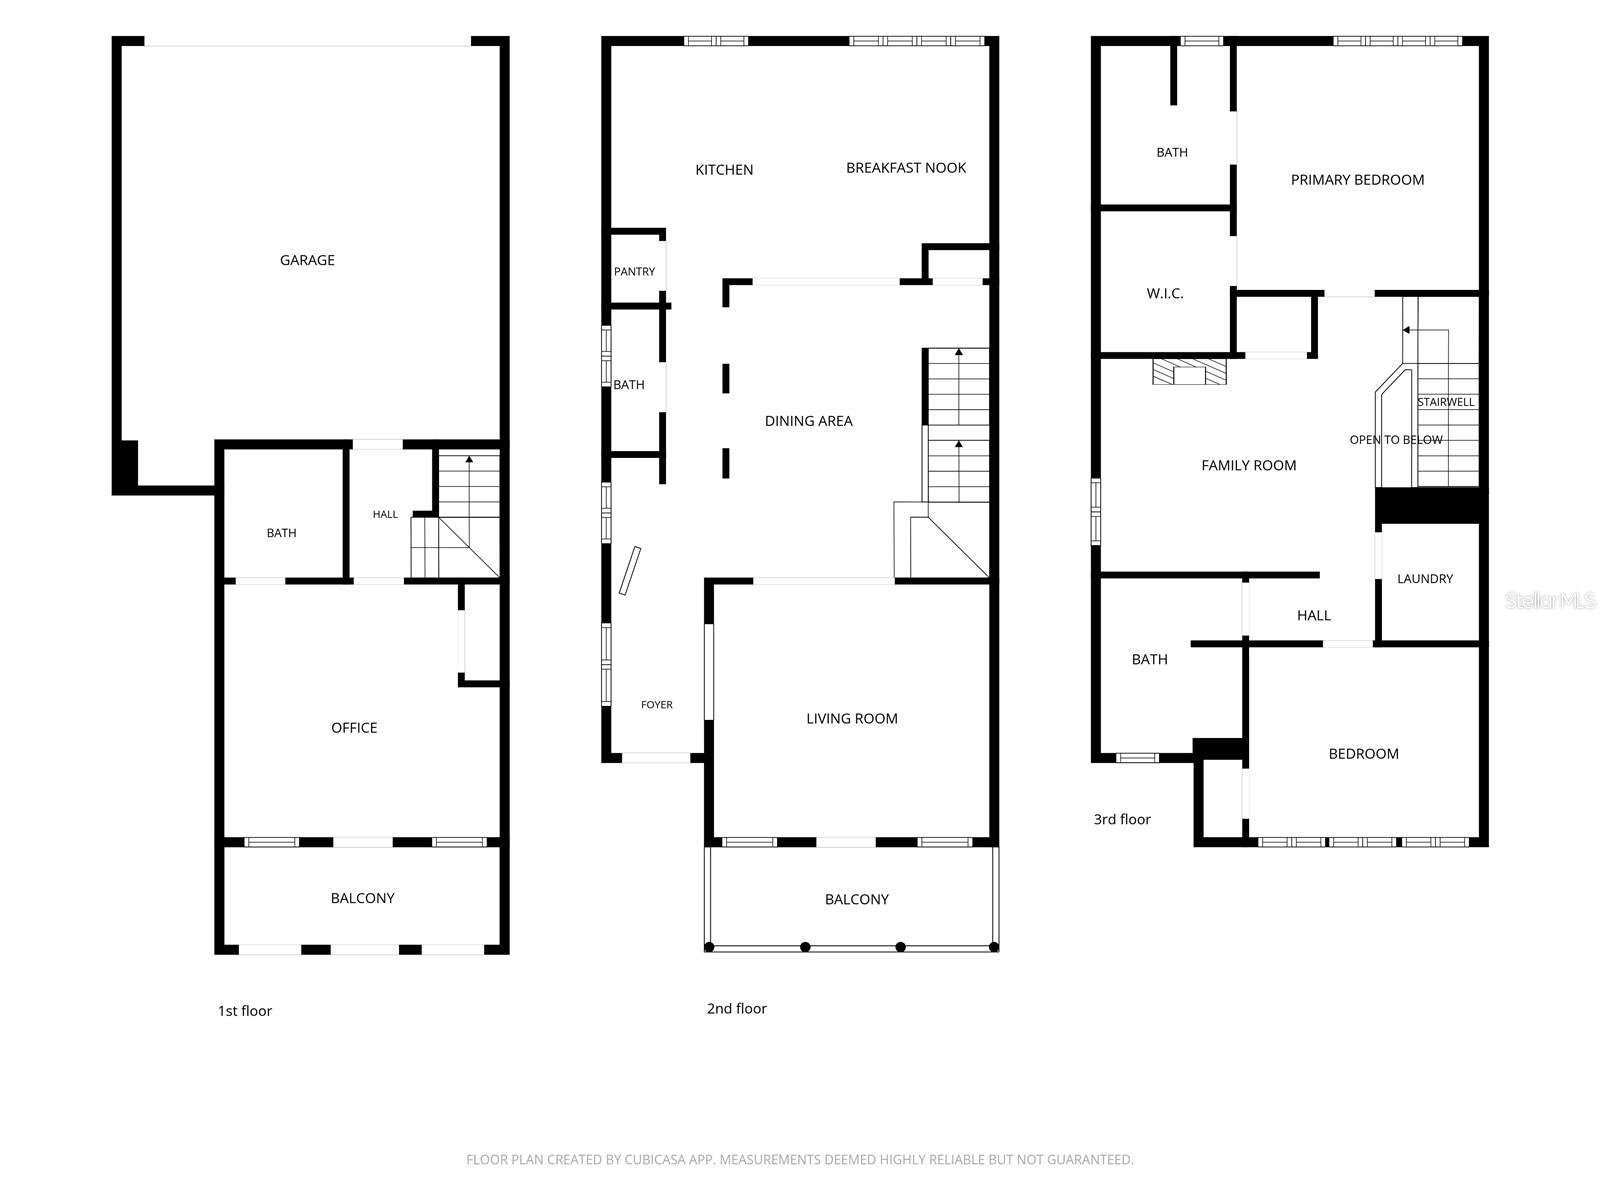
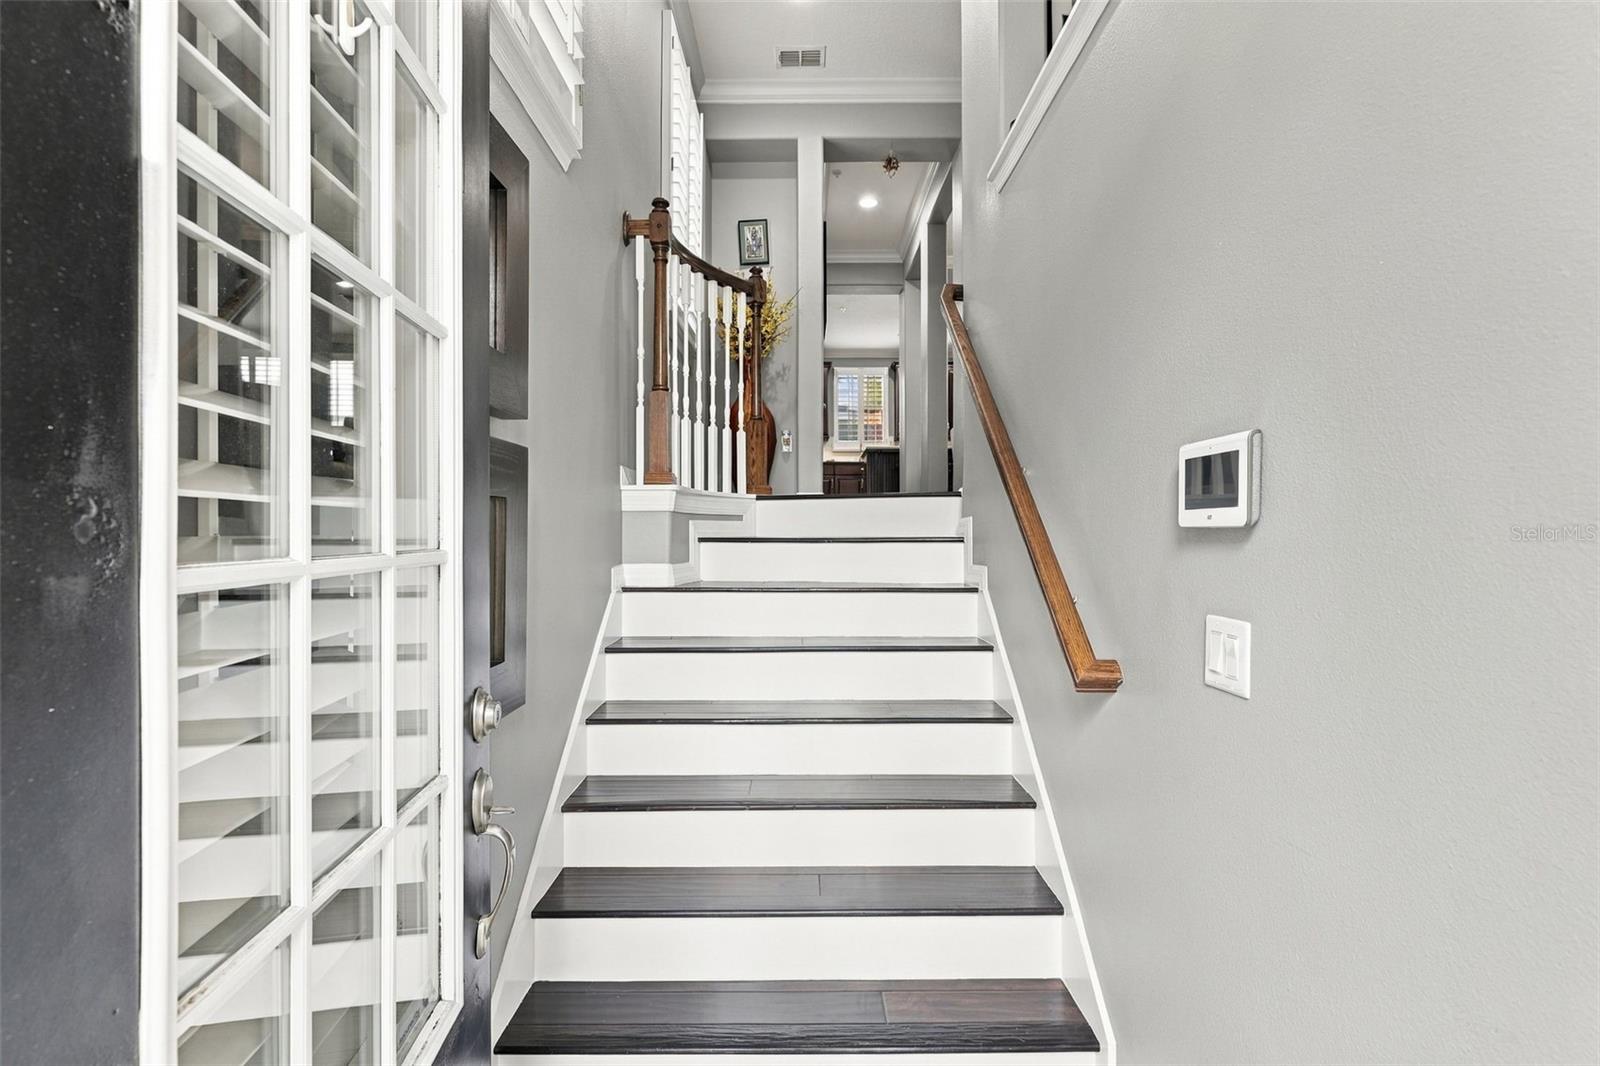
MODEL-PERFECT END-UNIT IN THE HEART OF BALDWIN PARK! If you’ve been waiting for a townhome that feels more like a luxury home than a typical attached residence, STOP HERE! This stunning three-story, 3-bedroom, 3½-bath end-unit is overflowing with pride of ownership and loaded with designer upgrades, beautiful finishes and thoughtful details throughout. And the location? Just TWO BLOCKS from the Baldwin Park Village Center! From the moment you step inside, the difference is obvious. Real hardwood flooring, volume ceilings, crown molding, custom finishes and abundant natural light create an elegant yet comfortable atmosphere throughout all three levels. As an end unit, this home enjoys extra windows and exceptional natural light, while two covered patios provide wonderful outdoor living space. The first floor offers incredible flexibility with a private bedroom/full-bath suite, perfect for guests, a home office, roommate, multigenerational living or anyone wanting their own separate space. It also features a covered patio, enormous storage closet and direct access to the oversized attached two-car garage. Head upstairs and prepare to be impressed! The main living level features a spectacular open-concept design with a spacious great room, dining area and a gorgeous upgraded kitchen featuring solid-wood cabinetry, dramatic black granite countertops, beautiful marble island, Samsung stainless-steel appliances, custom sink and designer fixtures. The great room opens directly to the second covered patio, creating an ideal setting for entertaining or simply relaxing at the end of the day. A beautifully appointed half bath completes this level. The third floor is your private retreat. The luxurious primary suite features a walk-in closet with custom closet organizers and an upgraded primary bath with dual vanities and an oversized custom shower. The secondary bedroom has its own full bath, while a versatile bonus room separates the bedrooms and is perfect for a home office, den, study, playroom, gym or second living area. The laundry/utility room is also conveniently located upstairs. This is NOT your basic Baldwin Park townhome. Meticulously maintained and truly move-in ready, this home combines sophisticated design, functionality and one of Baldwin Park’s most desirable locations. And then there’s the lifestyle! Baldwin Park offers three community pools, parks, fitness facilities, playgrounds, scenic bike/run paths and the vibrant Village Center filled with restaurants, shopping and neighborhood conveniences. Lake Baldwin is just minutes away, offering beautiful walking and running trails and a dog-friendly beach. Walk to the Village. Walk to the pool. Walk to fitness, dining and shopping. Come home to luxury. If you want the best of Baldwin Park without the maintenance and price tag of a detached home, this exceptional end-unit townhome deserves to be at the top of your list!

$4,957/mo

Est. mortgage payment based on a $745,000 home price.

All estimates are provided by Luxury Presence for informational purposes only. Actual amounts may vary.

Additional information

MLS® ID
O6448429

Interior Features

Bedrooms
3
Bathrooms
4
Cooling
Yes
Heating
Yes
Basement
No

Exterior Features

Lot Size
0.03 Acres

Other Property Details

Taxes
$929
Tax Frequency
Annually
Association Fee Frequency
Monthly
Garage
Yes
View
Yes
Pets Allowed
Yes
55+/Senior Community
No

Listings courtesy of Stellar MLS as distributed by MLS GRID

All information deemed reliable but not guaranteed and should be independently verified. All properties are subject to prior sale, change or withdrawal. Neither listing broker(s) nor Khris Marcotrigiano shall be responsible for any typographical errors, misinformation, misprints and shall be held totally harmless. Properties displayed may be listed or sold by various participants in the MLS. 

Based on information submitted to the MLS GRID as of 7:43 PM UTC on 10/10/2026. All data is obtained from various sources and may not have been verified by broker or MLS GRID. Supplied Open House Information is subject to change without notice. All information should be independently reviewed and verified for accuracy. Properties may or may not be listed by the office/agent presenting the information.

©2026 Stellar MLS . All rights reserved.

DMCA Notice

Powered by Luxury Presence